Held by the Walls: A Circular Cabin and the Family It Nurtured
Held by the Walls: A Circular Cabin and the Family It Nurtured is a Dayhouse Living Issue 3 article from Dayhouse Studio on a circular cabin and the family held by its walls. Complementary to medical care, not a substitute. Based in Salt Lake City, we share science-backed ideas for restorative living.
Written by Dorothy Huntsman, Edited by McKenzie Lunt
On our last morning walk through a cedar- and pine-drenched neighborhood in Lake Arrowhead, Greg and I slowed, once again, at the base of a home we had admired all week. There was something about it. The shape, for one. Entirely round, like a cross-section of the enormous pine trees standing all around it. It looked more like a seed pod or the base of a redwood than a conventional cabin. A bubble window popped out from its curved façade protruding like a forest eye. I’d had a quiet curiosity about what it might feel like inside. And as we lingered that morning, admiring the roundness, the quiet, and the dappled light, a woman appeared on the steps.
Her name was Alisa Castleberry. And what began as a neighborly hello turned into an invitation we’ll never forget.
A Timeless Design That Still Feels Right
When we stepped through the door, what struck me most was how complete it all still felt. The home has not been renovated in fifty years. And yet, not a single detail felt outdated or out of place. I’ve never been inside a home that has stood the test of time so gracefully, no upgrades, no remodeling, just good bones, good light, and good choices made from the start.

Everything about the space flows. The round structure isn’t just architectural; it’s emotional. The curve of the walls, the way the light pours through the globe-like windows, the way sound softens, there is a sense of embrace here. The structure was originally designed to bear the weight of snow, but it also bears the weight of memory. And it does so beautifully.
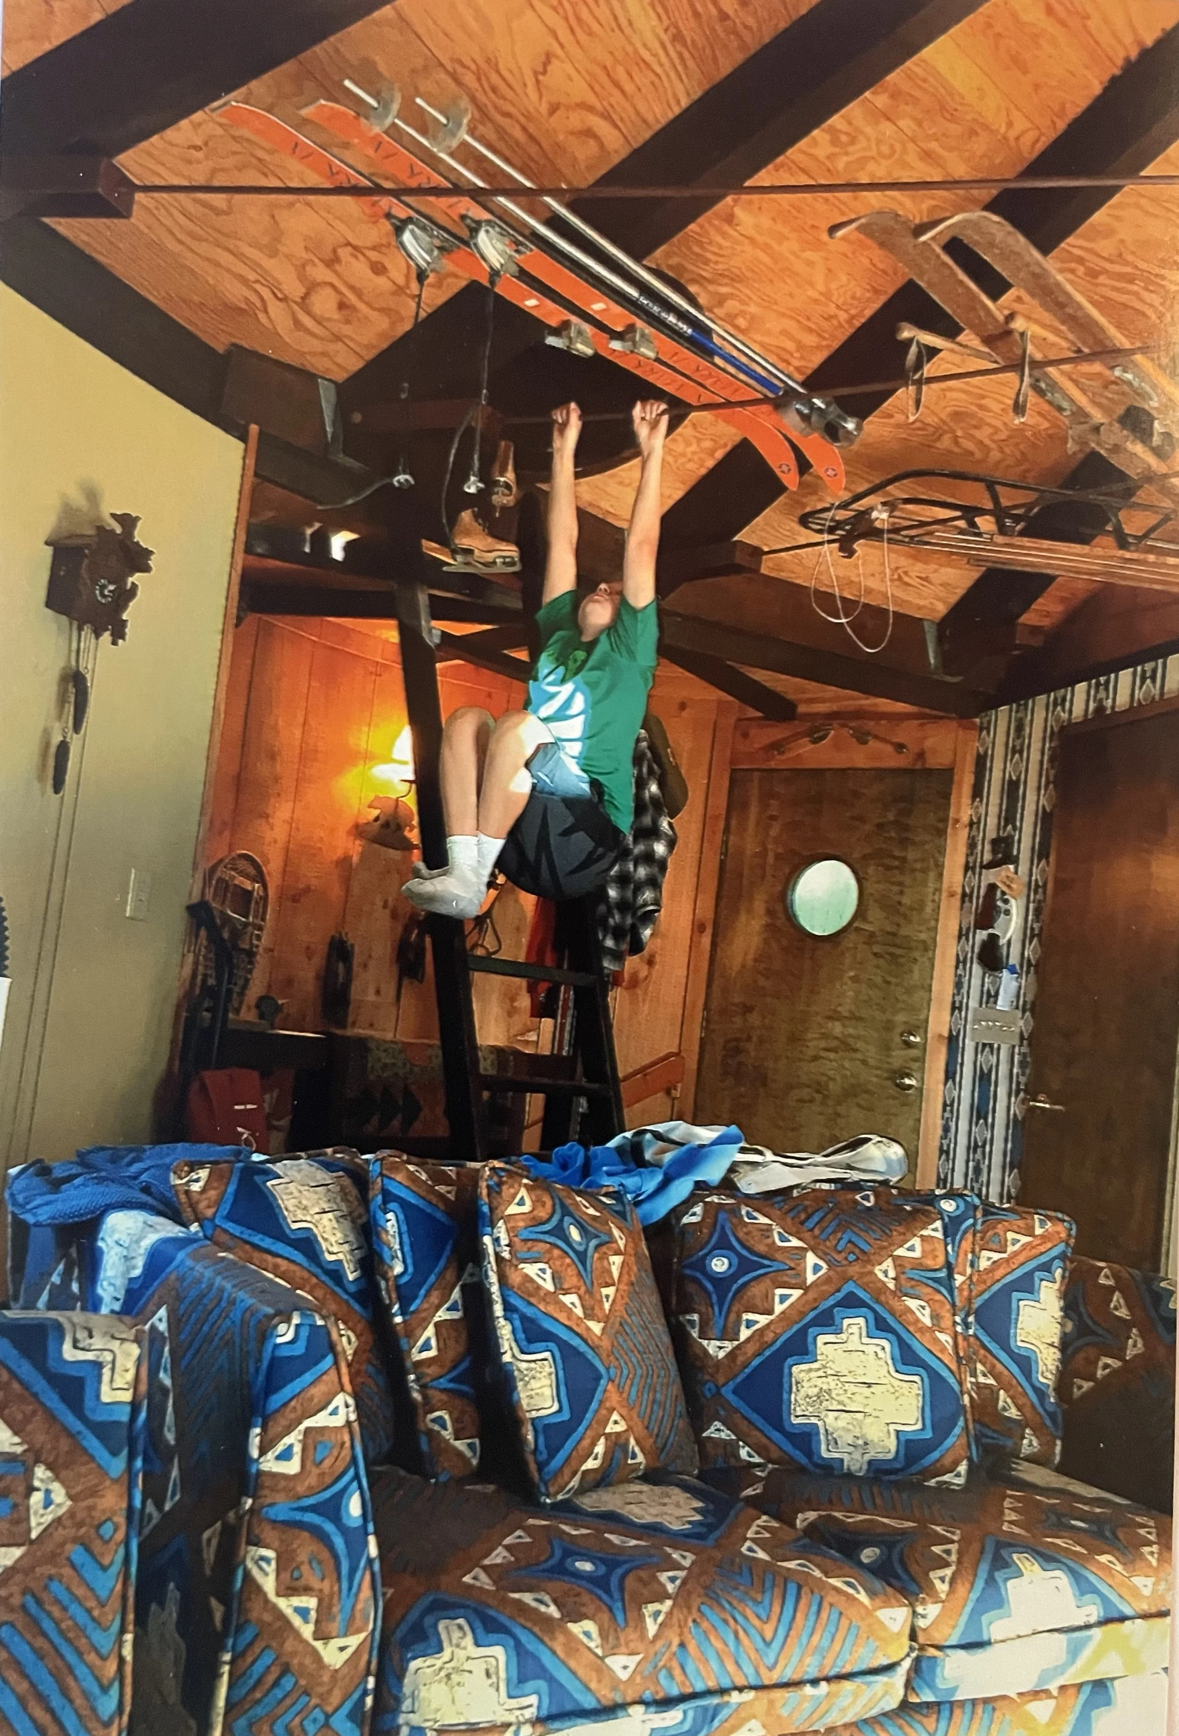
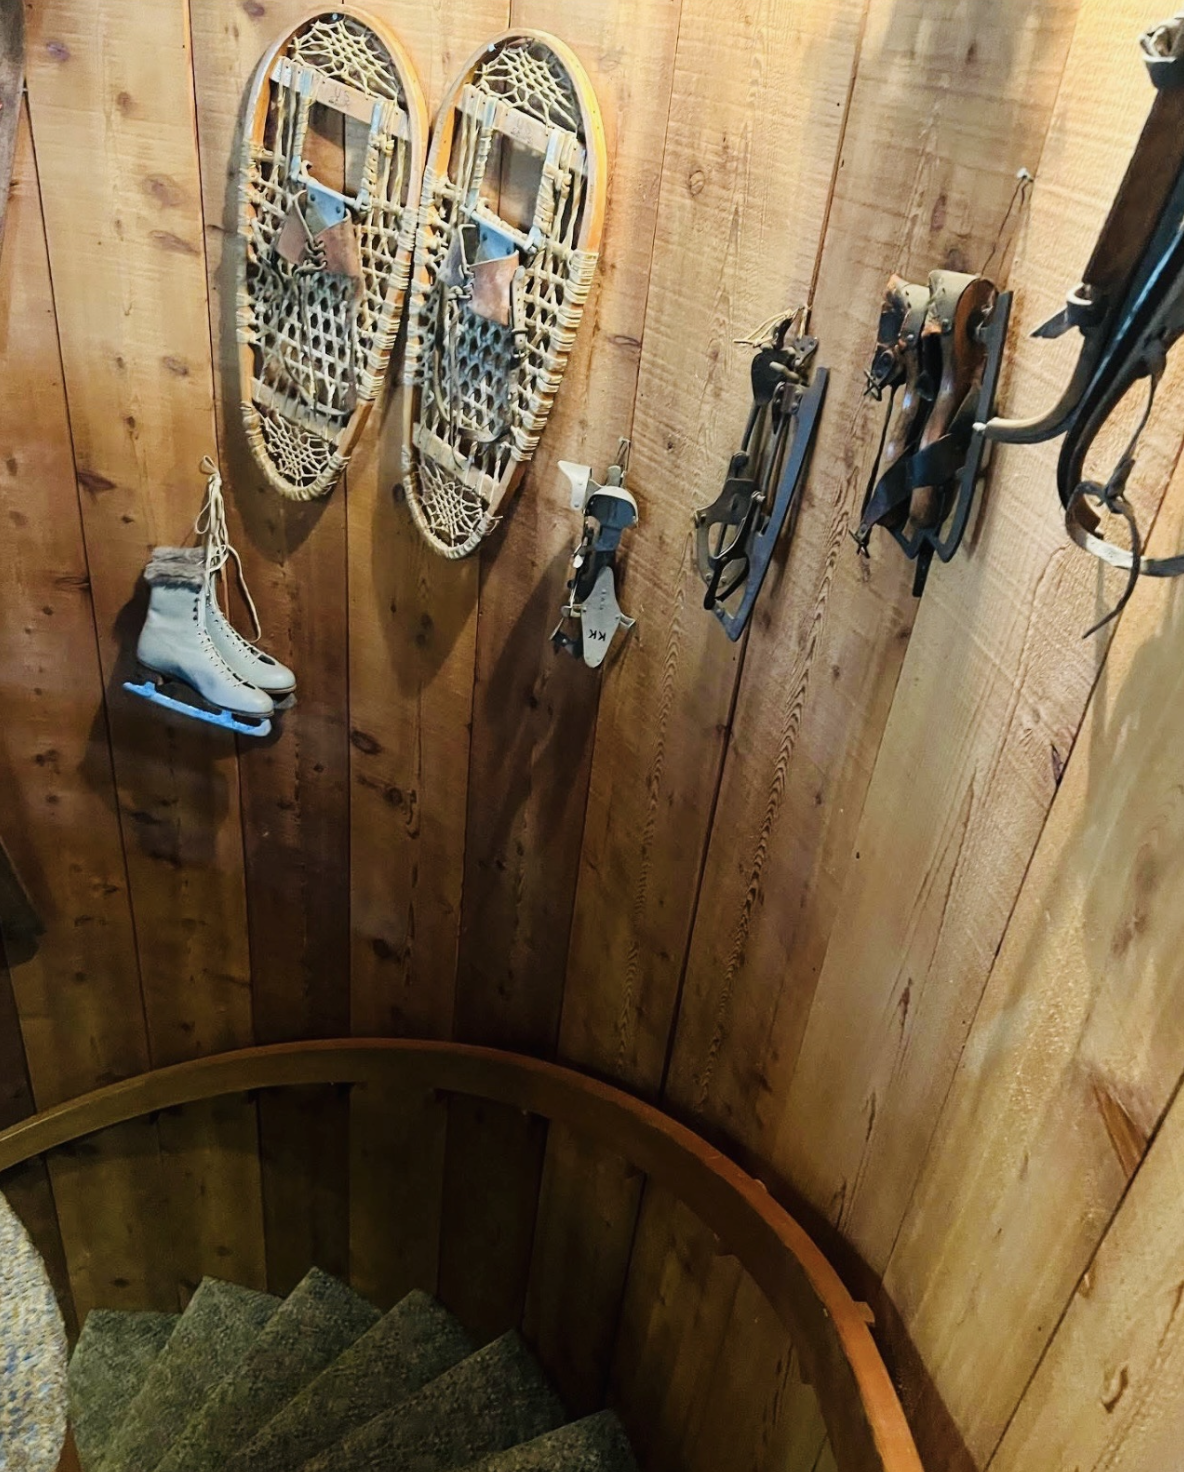
The home is filled with objects that whisper stories: the mirrored loft ladder, solid and steep, where cousins once tucked in for the night. A coat rack made from vintage skis. A perfectly weathered globe light above the living room that casts the softest glow at night, like a moon just for this cabin.
It’s an unplugged house, Alisa tells us. No cable TV. No distractions. Just DVDs, conversation, and silence. And in that quiet, something powerful remains: presence.
The Shape of Resilience
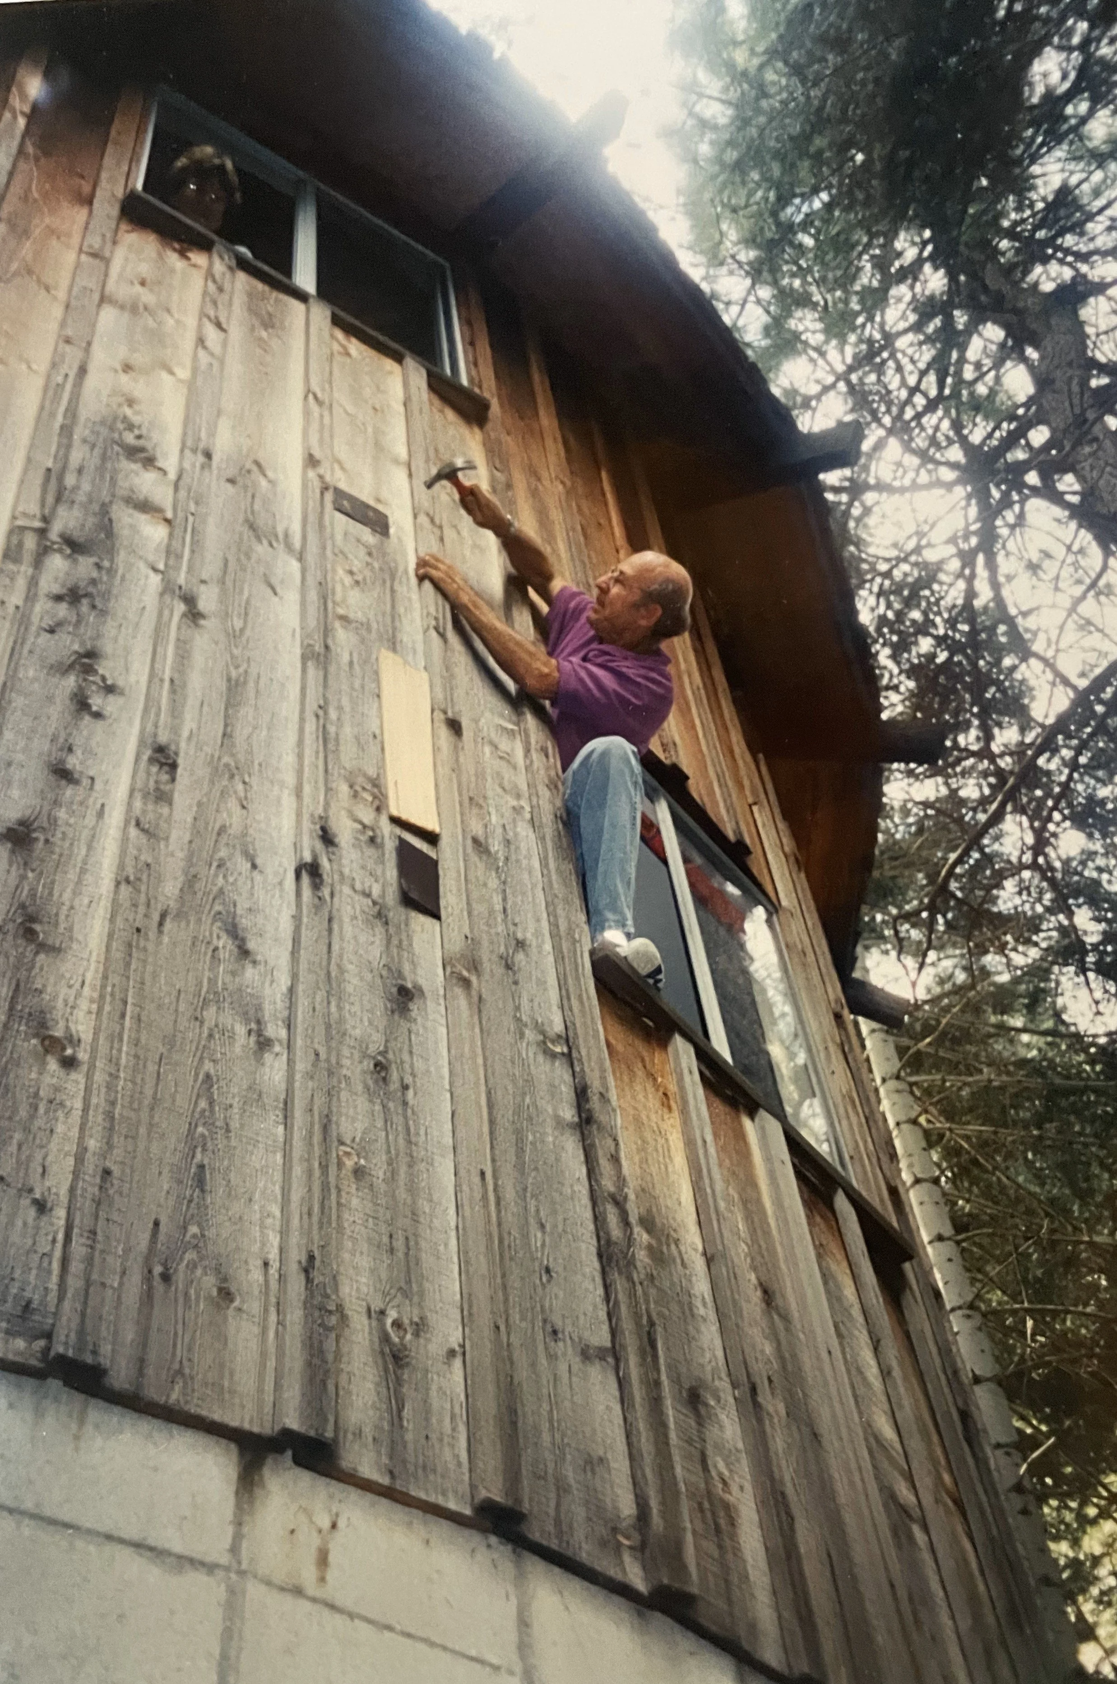
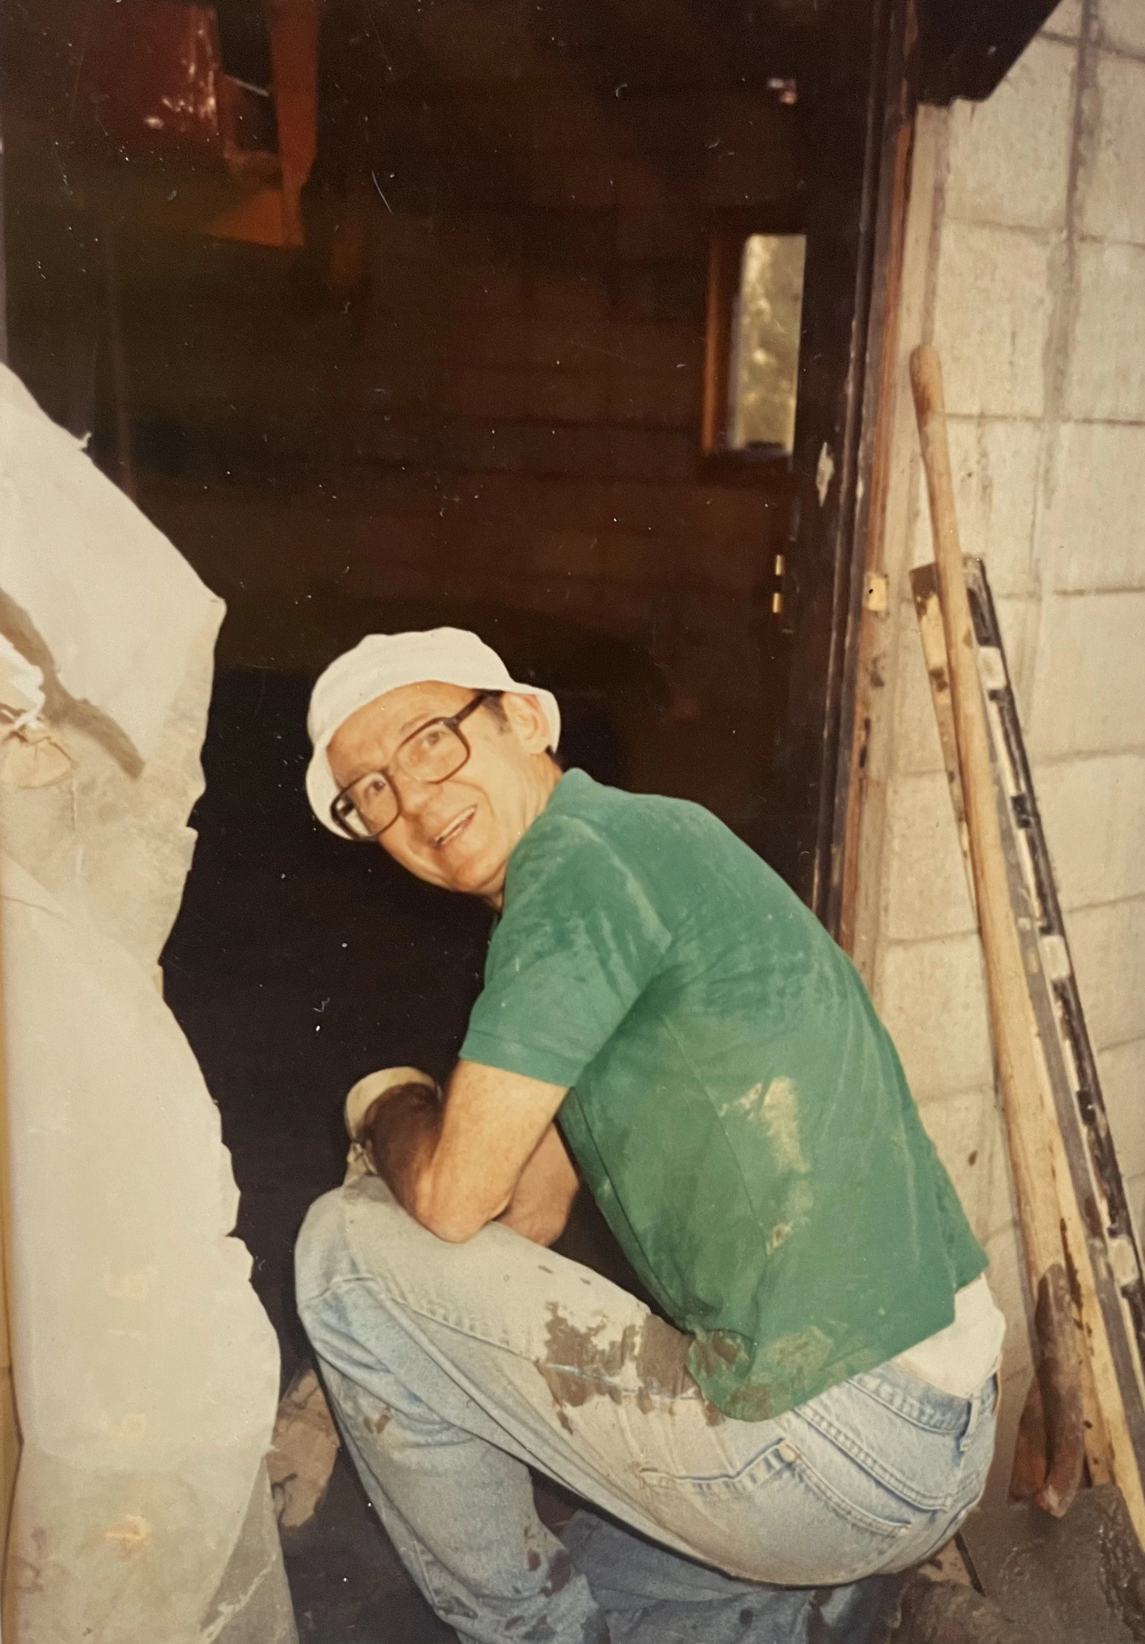
In 1973, Alisa’s father, aerospace engineer Richard Castleberry didn't set out to create a biophilic masterpiece. He simply wanted to build a cabin that could withstand Sierra Nevada snow loads while creating a special place for his family. Working 40-hour weeks plus overtime on satellite projects, he spent four years of weekends with his own hands and the help of friends, birthing this circular wonder from the ground up. The family purchased the land in the early 1970s, before there were many homes around. Back then, it was just forest and slope, the perfect palette for a father with a vision and a mother with extraordinary taste.
The round design, both structural genius and aesthetic poetry, mirrors the very trees surrounding it. Like growth rings in a pine trunk, the home's circular form creates an inherent strength that has weathered five decades of mountain seasons. The dramatic radial ceiling beams spiral from a central skylight ring, creating what daughter Alisa Castleberry describes as a moon-like glow when lit by a single globe light at night.
This organic geometry does more than bear snow loads; it creates what environmental psychologists now recognize as a restorative environment. The absence of harsh corners, the continuous flow of space, and the way the structure seems to breathe with its surroundings.
The Wallpaper That Grounds the Design
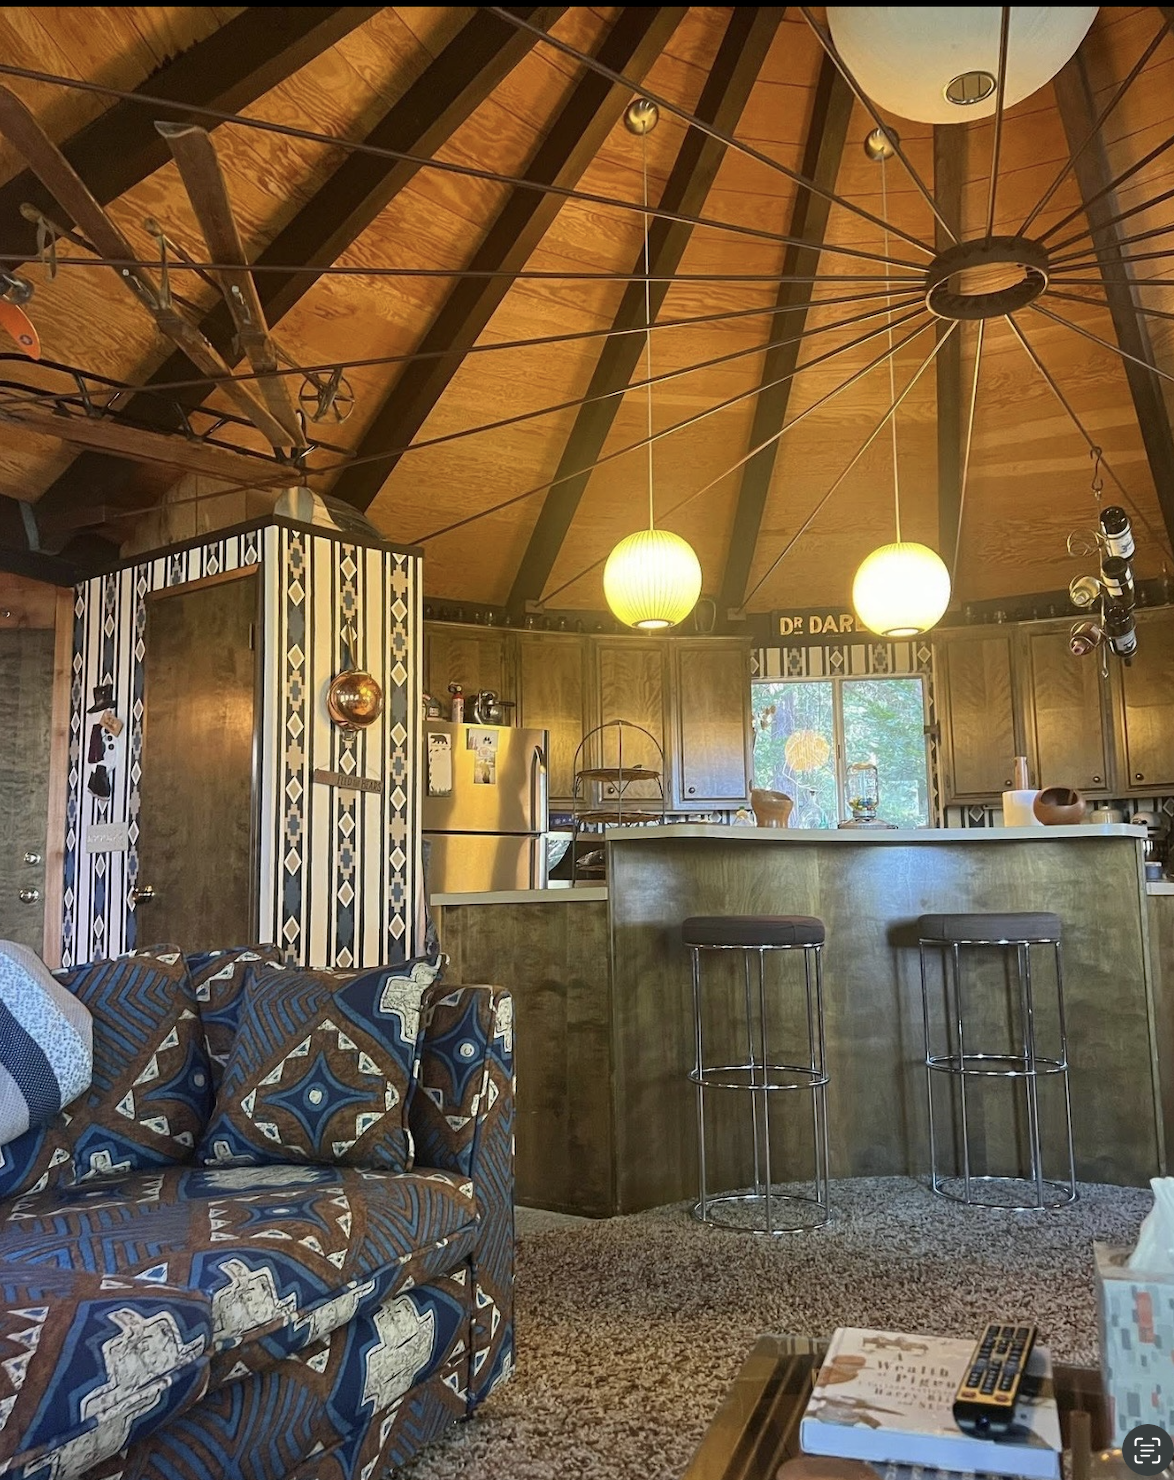
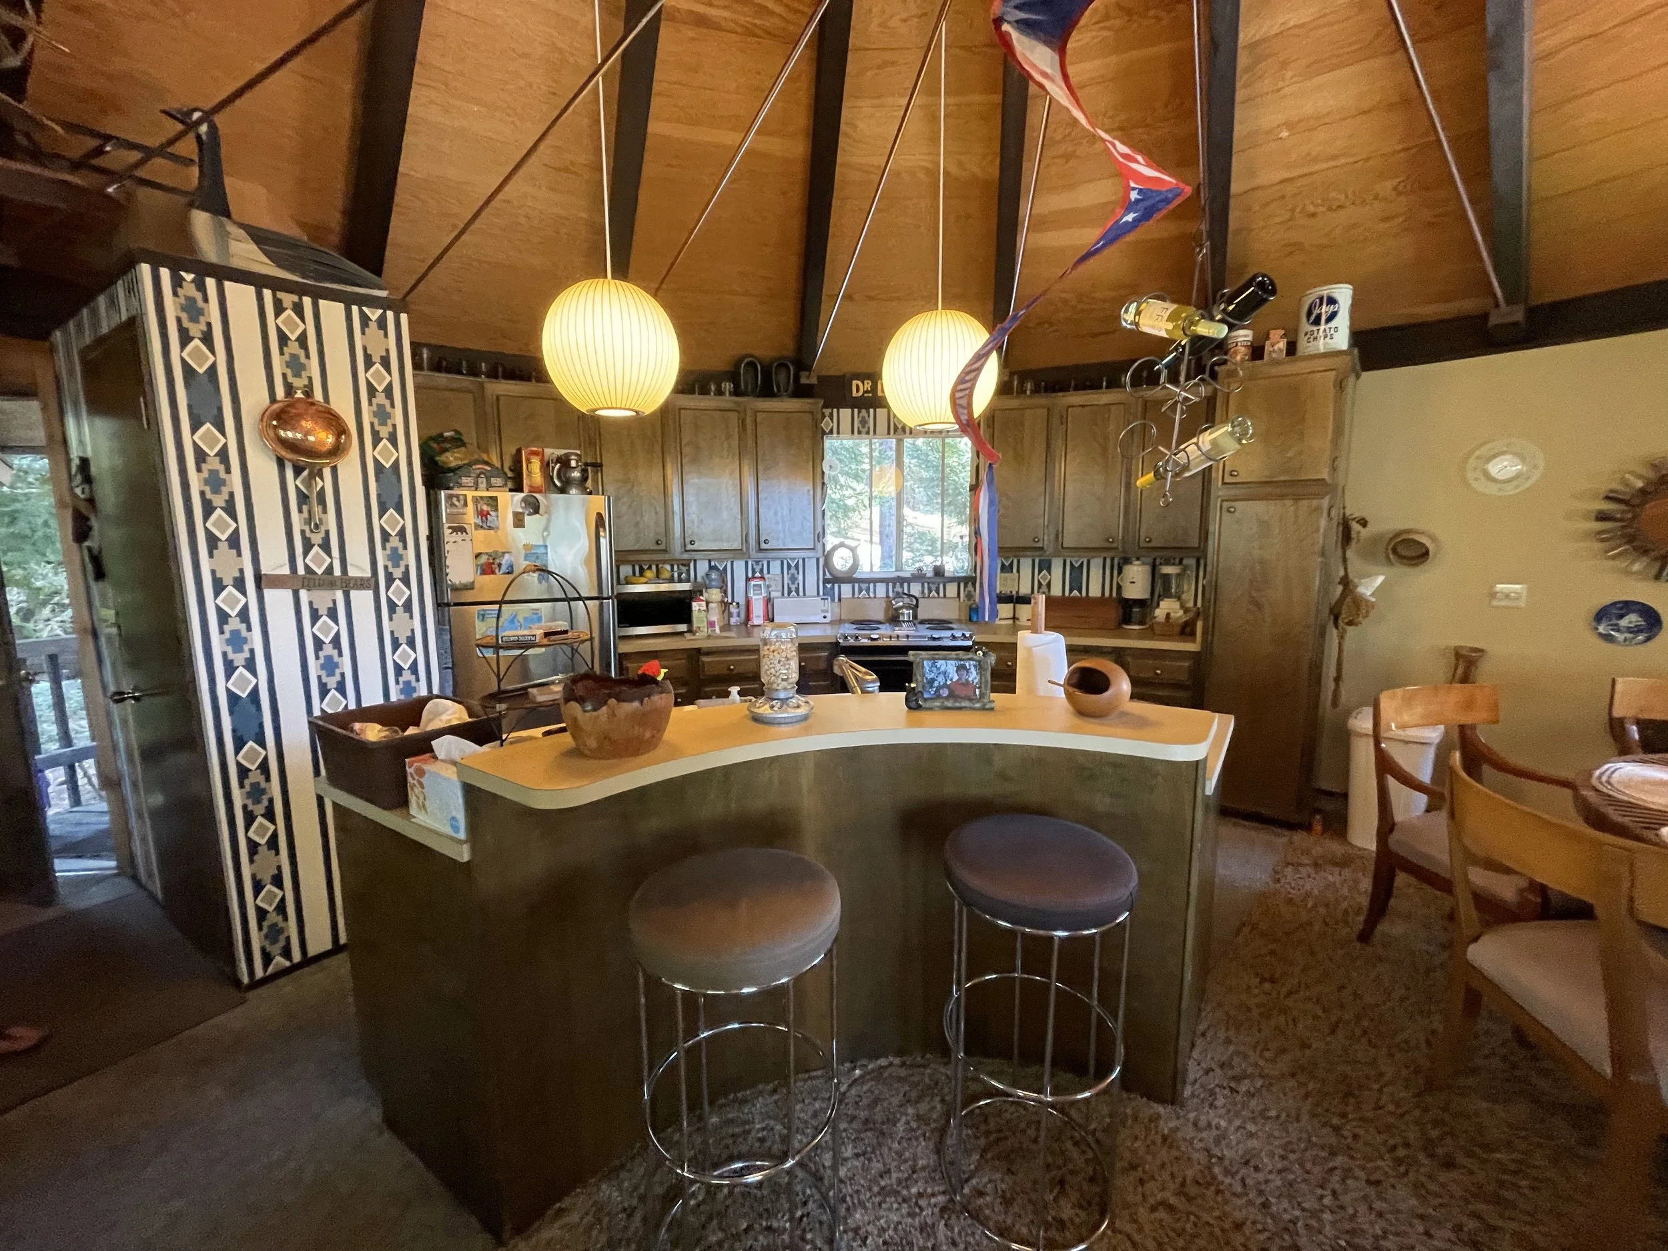
While Richard engineered the bones, his wife JoAnn, a real estate professional with an extraordinary eye, crafted the soul. Her design philosophy began with a single wallpaper pattern that became the DNA for the entire interior. The geometric tribal motifs in browns, blues, and earthy tones create a rhythmic visual language throughout the space. These patterns, evocative of the Australian landscapes where the family spent meaningful time, demonstrate how biophilic design can operate through personal memory as powerfully as through local ecology.
This wasn't Pinterest-board decorating; this was pattern recognition at its finest, an understanding that coherent design creates calm, even with bold design choices. The motifs work on multiple levels, their earth tones echo the surrounding forest while their geometric repetitions recall distant landscapes that held meaning for the family. It's a masterful example of how personal history can be woven into biophilic design, creating spaces that nurture through both immediate environment and cherished memory.
The striking design element became a living system. When JoAnn spotted a secondhand sofa that perfectly matched the wallpaper's tribal patterns, she bought it on the spot. Fifty years later, that sofa still anchors the living space perpetually living in conversation with the walls as fresh as ever. The patterns, diamond shapes, angular repetitions, earth-toned geometries, create a visual rhythm that feels both grounding and energizing. The curtains in the primary bedroom echo the theme. Even the restored chairs from the Beverly Wilshire Hotel lobby seem to have been waiting to join this careful composition.

The Table That Holds Time
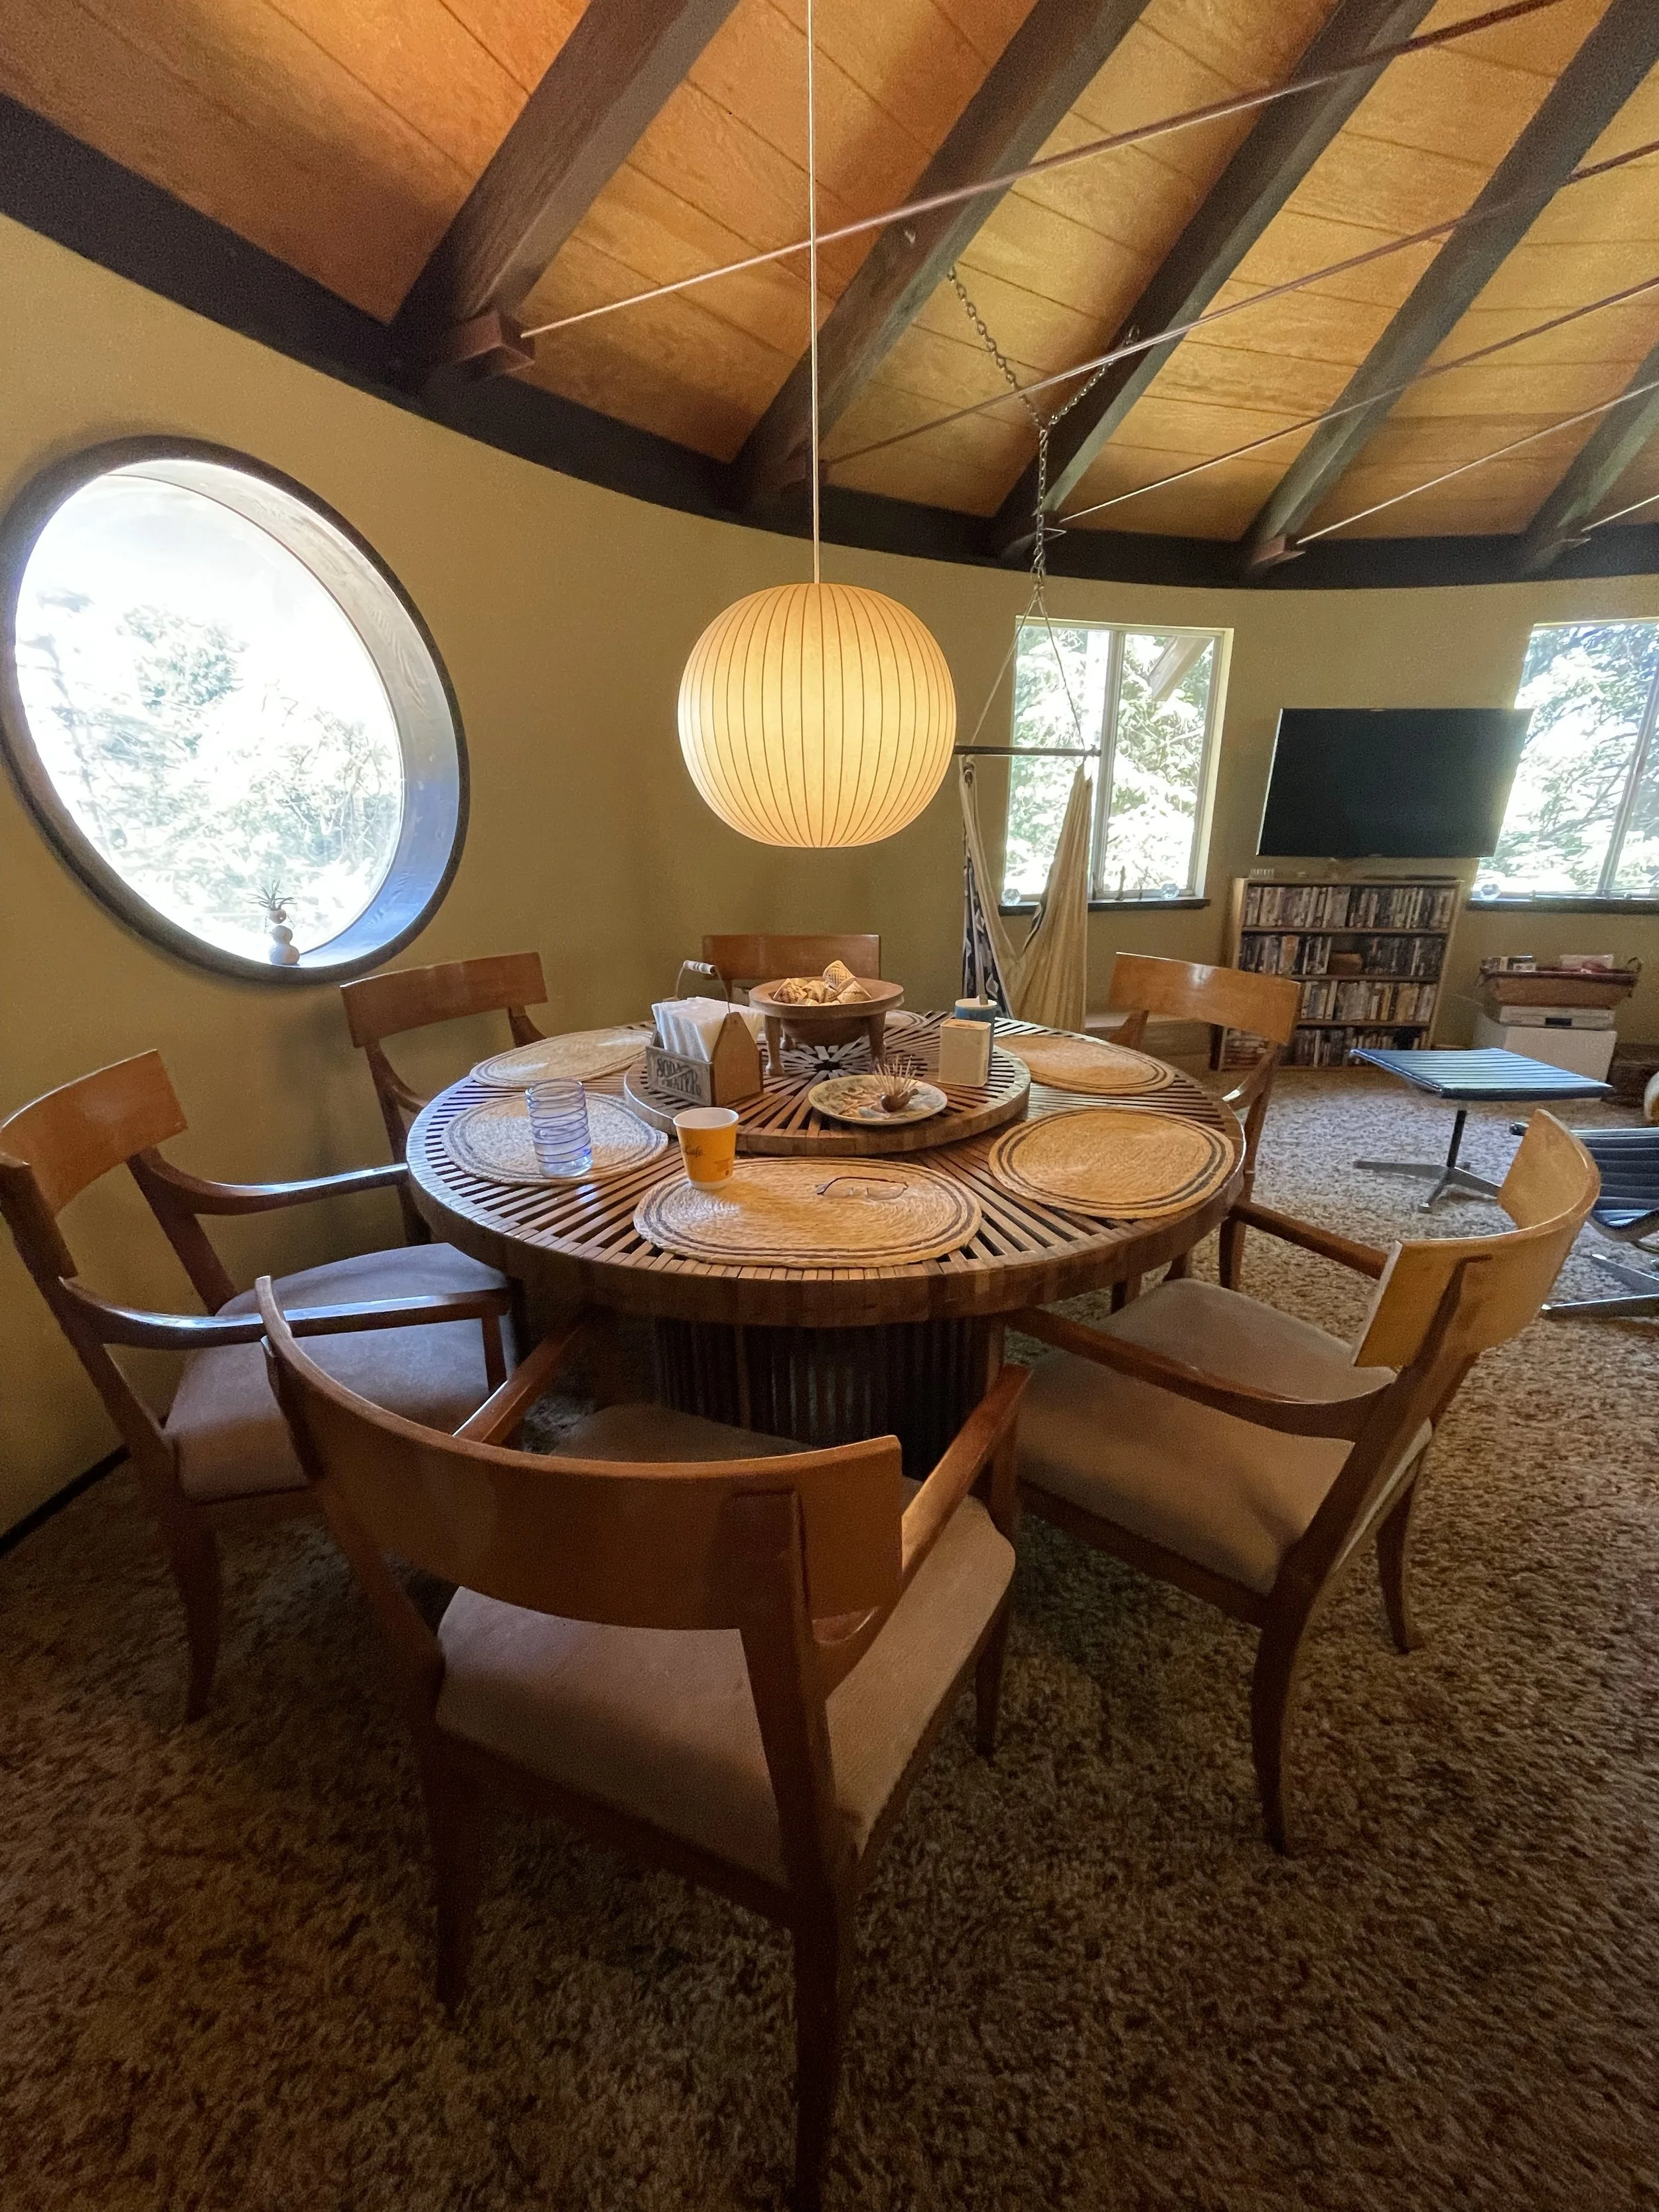
Perhaps no element captures the home's essence better than the redwood dining table Richard crafted himself. Built in stages, first with simple legs when budgets were tight, later completed with a spectacular lazy Susan base when resources allowed, this table embodies the patience of good design.
Positioned perfectly beneath the round window, the table creates what biophilic designers call a "prospect" position, a secure vantage point with views to nature. But more than that, it's become the family's memory keeper, the surface where decades of conversations, celebrations, and quiet mornings have unfolded.
Living Layers of History
The home reads like an autobiography written in objects. Electric conductors from Australia that Richard collected change color with age. A table from the Queen Mary speaks of maritime durability. A sign reading "Dr. Dairy" - JoAnn's great-uncle who was the town's only doctor—connects the family to their pioneer roots. Each piece earned its place through story rather than style.
This approach to decorating, accretive, patient, meaningful, creates what researchers now understand as "place attachment," a psychological bond that supports mental health and well-being. The Castleberry cabin doesn't just shelter; it holds identity.
The Unplugged Sanctuary
In our hyperconnected age, the cabin's technological restraint feels radical. No cable TV, limited connectivity, just DVDs for movie nights and the invitation to be present. Alisa recalls sledding down the steep driveway before other homes crowded in, the simple joy of watching that single globe light glow against wooden beams, the peace of true disconnection.
This absence of digital intrusion allows what biophilic design researcher Dr. Judith Heerwagen calls "soft fascination", the gentle engagement with natural patterns, light changes, and seasonal rhythms that restore depleted attention and reduce stress.
A Living Memory of Her
Alisa’s mother passed away a few years ago. But she’s everywhere in the house. You can feel her in the wallpaper. In the sofa she claimed instantly when she saw it. In the small, deliberate choices that still hold. Her design isn’t just still relevant, it’s still restorative.
As we talked, Alisa and her father recalled memories that live in the walls. "You can feel mom's decorating, dad's building," Alisa notes. Winters filled with sledding down the steep hill before the neighborhood filled in. Long dinners. Glowing evenings. Summers of quiet mountain air and childhood joy. Her son now spends time here too, Xander, a new generation stepping into the same circle.
The home has become a family’s refuge, its roots sunk deep into the land and the heart. It’s a capsule of a life well-lived and still living. And as Alisa put it, “This [is] such a comfort place.” The home has become therapeutic architecture in its purest form, not through WELL Building standards or Evidence-Based Design metrics, but through love made tangible in wood and fabric, glass and stone.
Walls That Hold Memory
Two years after JoAnn's passing, her presence permeates every carefully chosen detail. The cabin has become what psychologists term a "continuing bond", a physical space that maintains connection with those we've lost. For the Castleberry family, the unchanged interior isn't preservation for its own sake but active memory-keeping.
"You can feel mom's decorating, dad's building," Alisa notes. The home has become therapeutic architecture in its purest form, not through WELL Building standards or Evidence-Based Design metrics, but through love made tangible in wood and fabric, glass and stone.
The Healing Architecture of Memory
There’s a certain magic in a home that doesn’t try to keep up, but simply holds up. This home has carried the weight of joy, loss, reunion, quiet, celebration. And it does so with grace because it was built to do just that. Not just structurally, but emotionally.
As I sit now writing from a place my family has returned to each summer for over thirty years, I feel the parallel. The places we return to, again and again, become repositories for our stories. They bear witness. They ground us. Whether it’s the ritual of jumping off a bridge into a cold creek or sitting beneath a pine ceiling under the moon-glow of a vintage light, these rituals shape who we are.
What I felt in the Castleberry cabin was not nostalgia, it was legacy. The kind of design that serves as medicine because it’s personal. Because it remembers. Because it connects the past to the present in a way that offers peace.
What strikes most powerfully about the Castleberry cabin is its defiance of design obsolescence. No renovation has been needed because the original choices were so elementally sound. Natural materials have aged gracefully. The circular form still feels futuristic, yet embracing. Even the geometric tribal motifs that permeate the structure, patterns that seem to echo the family's meaningful time in Australia, remain compelling fifty years later. This suggests something profound: biophilic design can work through personal geography as much as physical location, bringing the psychological benefits of beloved landscapes into new contexts.
This is perhaps the ultimate validation of true biophilic design: when we build in harmony with natural principles, when we choose materials and forms that echo rather than oppose their environment, when we create spaces that honor both utility and soul, we create homes that don't just last but improve with age. The cabin proves that biophilic benefits can come not only from local nature but from patterns that connect us to meaningful places in our personal histories.
As I left the round house that day, carrying my own memories of endless summers at a family ranch, I understood something profound. Whether it's a cabin in California pines, a ranch where children jump from bridges into creeks, or an urban apartment that holds decades of dinners and homework nights with mom, when a home becomes a vessel for life fully lived, it transforms into medicine of the highest order.

A Testament to a Life Well Lived
In an era when so much of design is about what’s next, this home reminded me of the quiet power of what endures. Of how biophilic design isn’t always about the latest green wall or wellness tech, but sometimes just about honoring the landscape, the light, the materials, and the love that goes into it all.
This cabin is not flashy. It’s not trendy. But it is extraordinary.
It’s a round house in the woods that holds a family. And that, more than anything else, is the most beautiful kind of design I know.

“In an age of constant renovation and digital overwhelm, perhaps the most radical act is to build something worth keeping unchanged for fifty years.
”
Design Details Worth Noting:
Radial ceiling beams creating organic geometry
Central skylight with suspended globe lights
Bubble window for prospect views
Cohesive pattern language throughout
Geometric tribal motifs evoking meaningful landscapes
Natural material palette: redwood, pine, earth tones
Curved walls eliminating sharp corners
Meaningful object curation over decades
The Castleberry family home stands near Lake Arrowhead's Tudor House, a testament to what happens when aerospace precision meets intuitive design wisdom.
SOURCES / Further reading
Healthy Dwelling (MDPI 19/4/2248)
Therapeutic Home Environment (MDPI 14/9/1123)
Dayhouse Studio · Salt Lake City, UT

Related Articles

From Biophilic to Therapeutic: A New Framework for Analyzing Your Living Spaces
DIY Windchimes for a Biophilic Soundscape

Nostalgia Meets Nature Kristin Stockhams Approach to Curating Meaningful Spaces