
The Dayhouse Home Reveal
Your home shapes how you feel every day. The Home Reveal walks you through it room by room, so you can see how the light you wake up to, the air you breathe, the sound around you and the way each room is used are supporting you, or working against you.
It is free, and it is the starting point for every Dayhouse Studio project: fitted design, never one-size-fits-all.
Get the Home Reveal
Add your email and we will send it straight to your inbox.
One PDF, no course sequence. Unsubscribe any time.
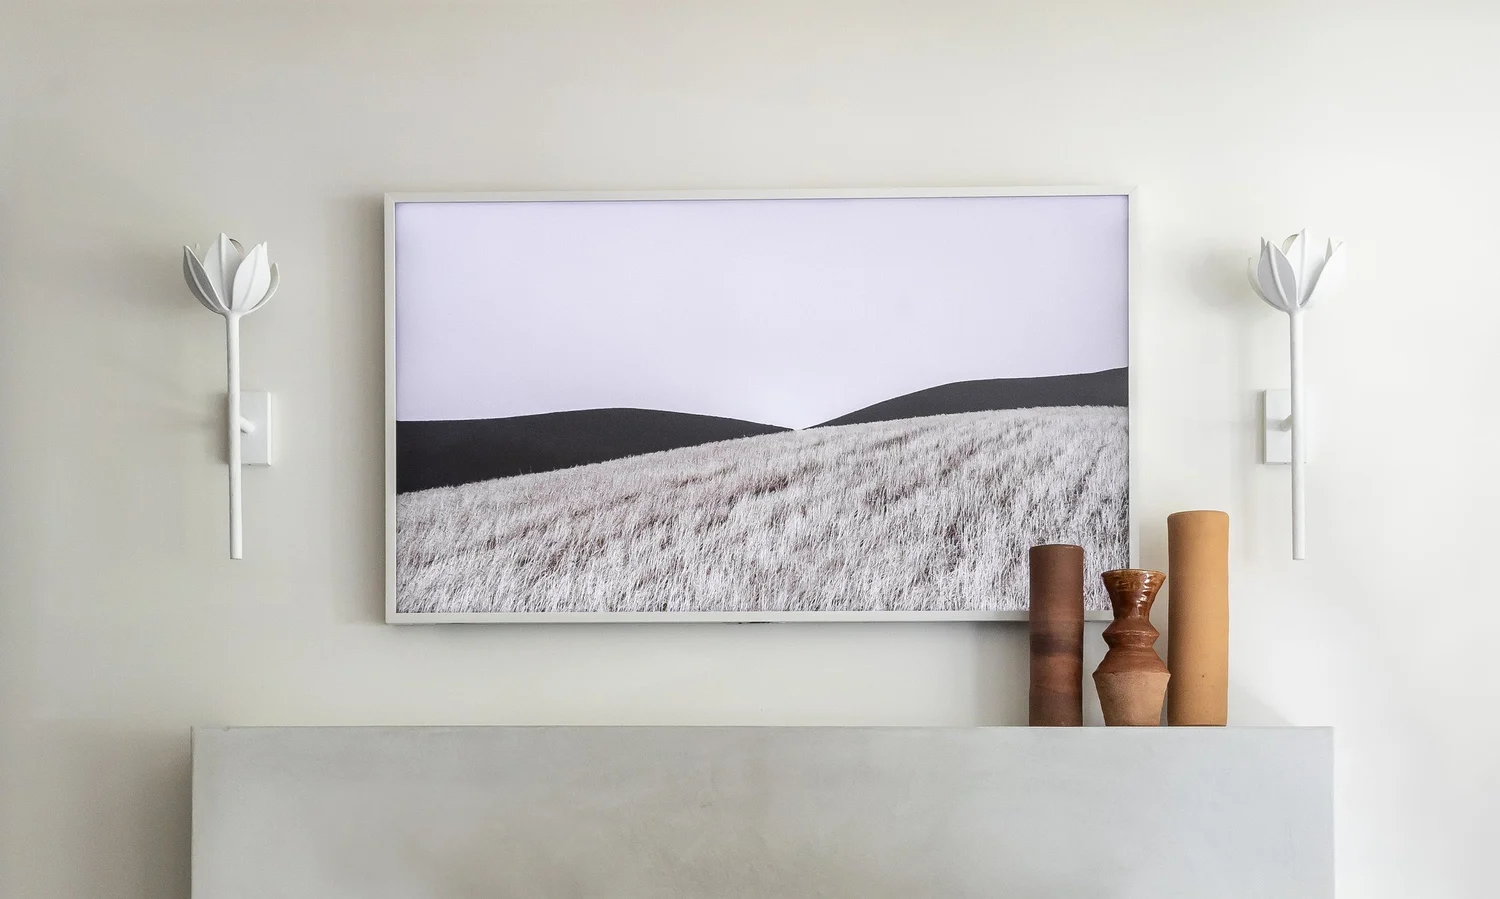
Four rooms, the same three questions in each.
Air, sound and visual calm. You mark what you notice, then write down the one change you could make in that room. The patterns show you where to begin.
-
The bedroom
The room where your body is meant to fully rest. Darkness, air, allergens and what your eye lands on when you lie down.
-
The living room
Where waking, recovering hours are spent. Soft surfaces, dimmable light, a proper place to rest, and a view of something living.
-
The kitchen
A high-stimulation room. Ventilation, loud appliances, harsh light and busy counters.
-
The workspace
If you work from home, this room carries a large share of your day. Screens, glare, natural light and the sightline from your desk.
When you are ready to go further, the Studio takes on full residential projects and shorter engagements, including a 10-hour design block.
Talk to the Studio