

Constructing Health: Am I an Architect or a Public Health Worker?
Constructing Health: Am I an Architect or a Public Health Worker? is a Dayhouse Living Issue 3 article from Dayhouse Studio on architecture’s overlap with public health and constructing health at home. Complementary to medical care, not a substitute. Based in Salt Lake City, we share science-backed ideas for restorative living.
A book review by Lily Huntsman, Edited by McKenzie Lunt
“While I was researching for this book, a few things sparked my interest: whales, mice, and Central Park. Let’s start with whales,” remembered Tye Farrow, Senior Partner at Farrow Partners.
In an interview with Tye, he went on to explain that humans spend more of their lives indoors than whales do underwater. While we think about harmful microplastics in the whale’s environment, we don’t spend much time thinking about our own environment, one that we craft ourselves.
in another article, we examine how even everyday spaces can be reimagined to actively support physical and emotional healing.
“Let’s move on to mice. Marian Diamond studied environmental enrichment by putting three mice in different settings: one in a brightly lit lab cage, one in a typical cage in a home with a running wheel, and one in an enriched cage environment with a variety of colors, toys, and activities. After 30 days, she looked at their brains and found that mice in the lab environment had degraded synapses. Mice in the home environment largely stayed the same. Mice in the enriched environment grew synapses at a rate of 25 percent and thickened their cortex. In just 30 days, physical changes occurred — for better or worse.”
As for Central Park, Frederick Lawsted, the founder of modern landscape architecture who designed Central Park, was, in fact, not a landscape architect — he was a public health advocate who used design as an accelerant of ecological, societal, physical, and mental health. “And that got me thinking — am I an architect? Or am I a public health worker? And that really changed my path. We need to imagine a new path forward, one where place-making is seen as a health-generating system and accelerant for psychological, physiological, and biological health. That’s the mission.”
Explore how home itself becomes medicine when we design around well-being rather than aesthetics alone.
Farrow is bringing this mission into reality with his world-class architectural masterpieces from residences to businesses to hospitals.
And, most recently, he brings these concepts to the public in his book, “Constructing Health: How the Built Environment Enhances Your Mind’s Health,” which explores multisensory architecture through the neurological, psychological, and emotional benefits of an enriched environment.
This book accomplishes exactly what Farrow sought out to achieve: a new path forward, one in which we reframe our environment to be salutogenic: a health-promoting model that focuses on the factors that cause health, rather than cause disease. “There are 8,000 identified causes or symptoms of disease. Why haven’t we identified 8,000 causes or symptoms of health?” It turns out we can.
Through extensive neurological science, research, and case studies, Farrow uses science and its application in his architectural work to demonstrate what would happen if we constructed health in our built environments — and how to do it.
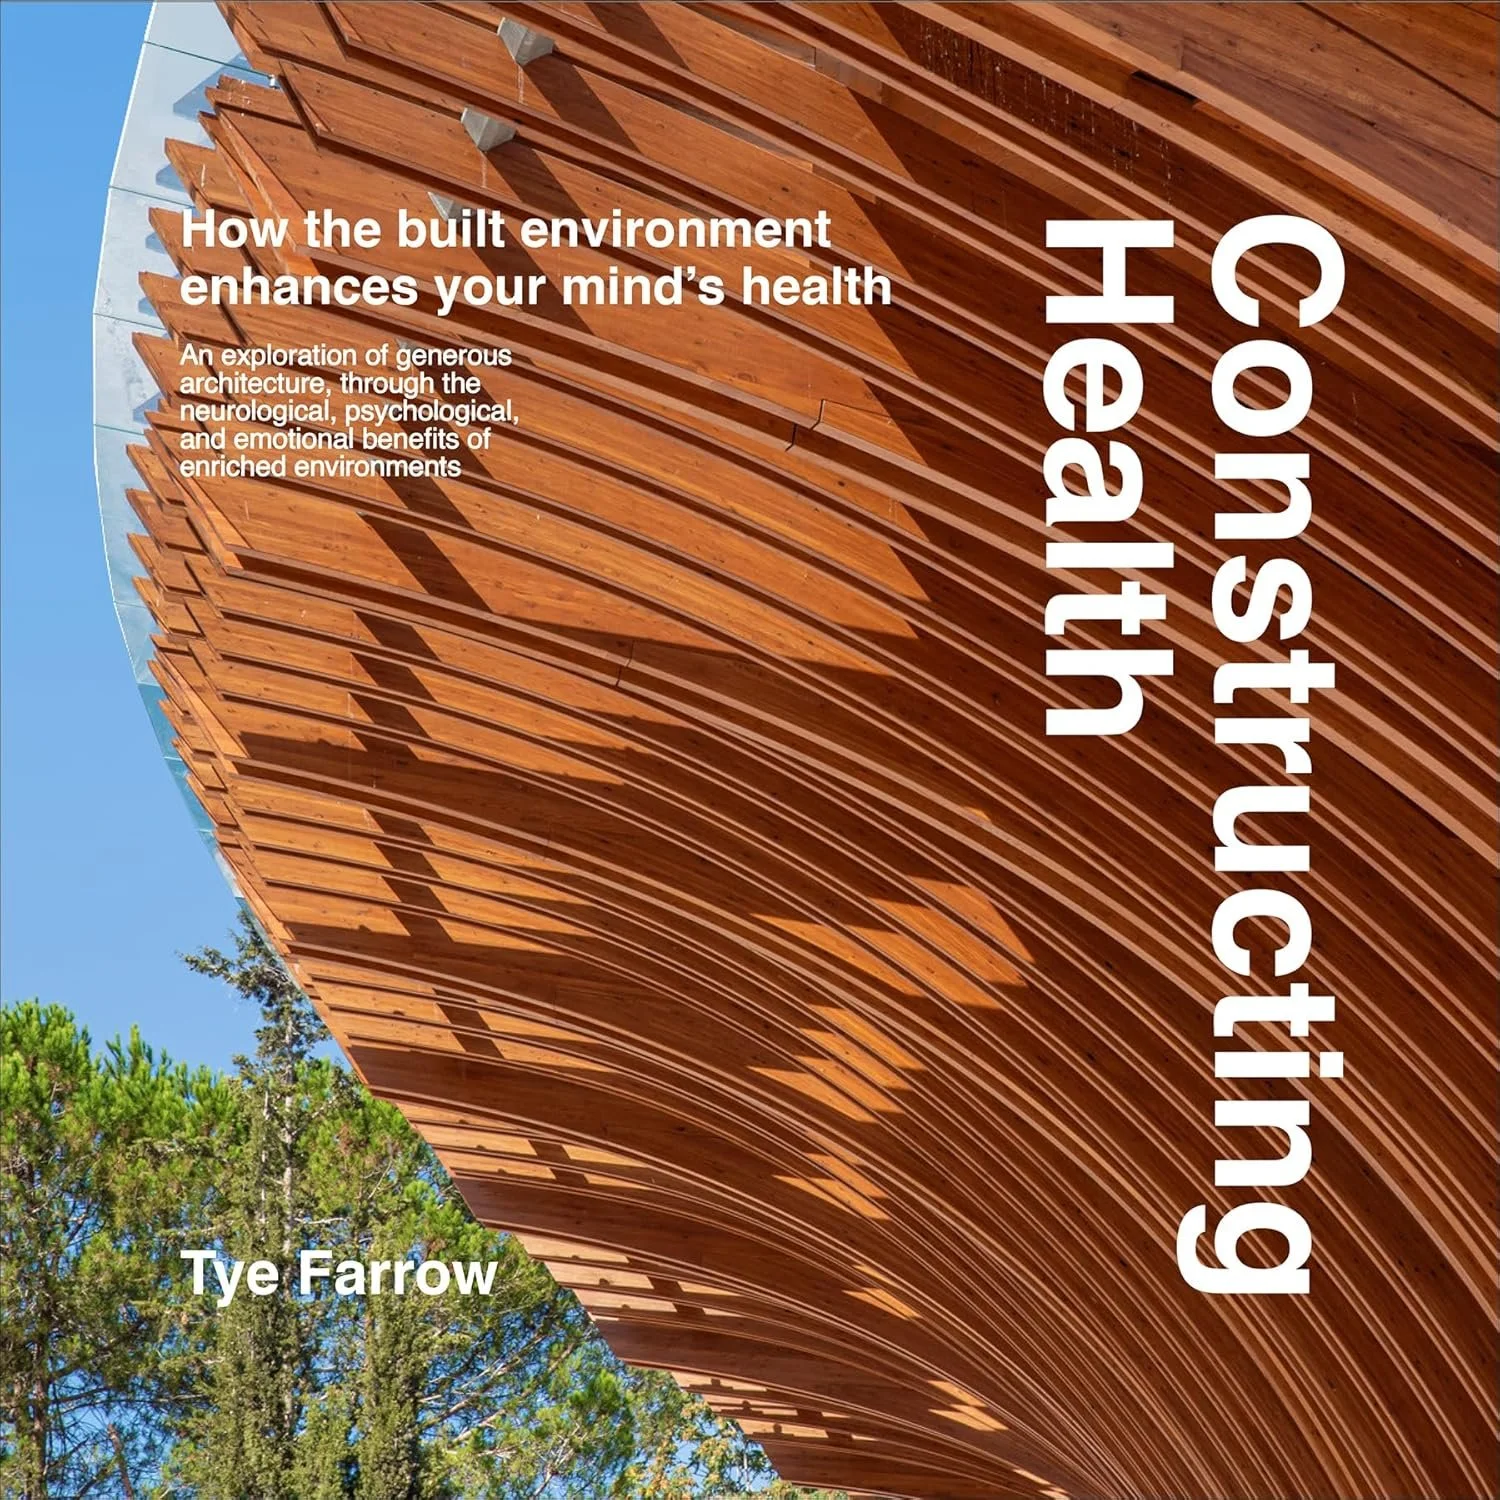
A powerful example of multi-sensory, salutogenic architecture is the recently opened Helmsley Cancer Center in Jerusalem, designed by Farrow Partners.
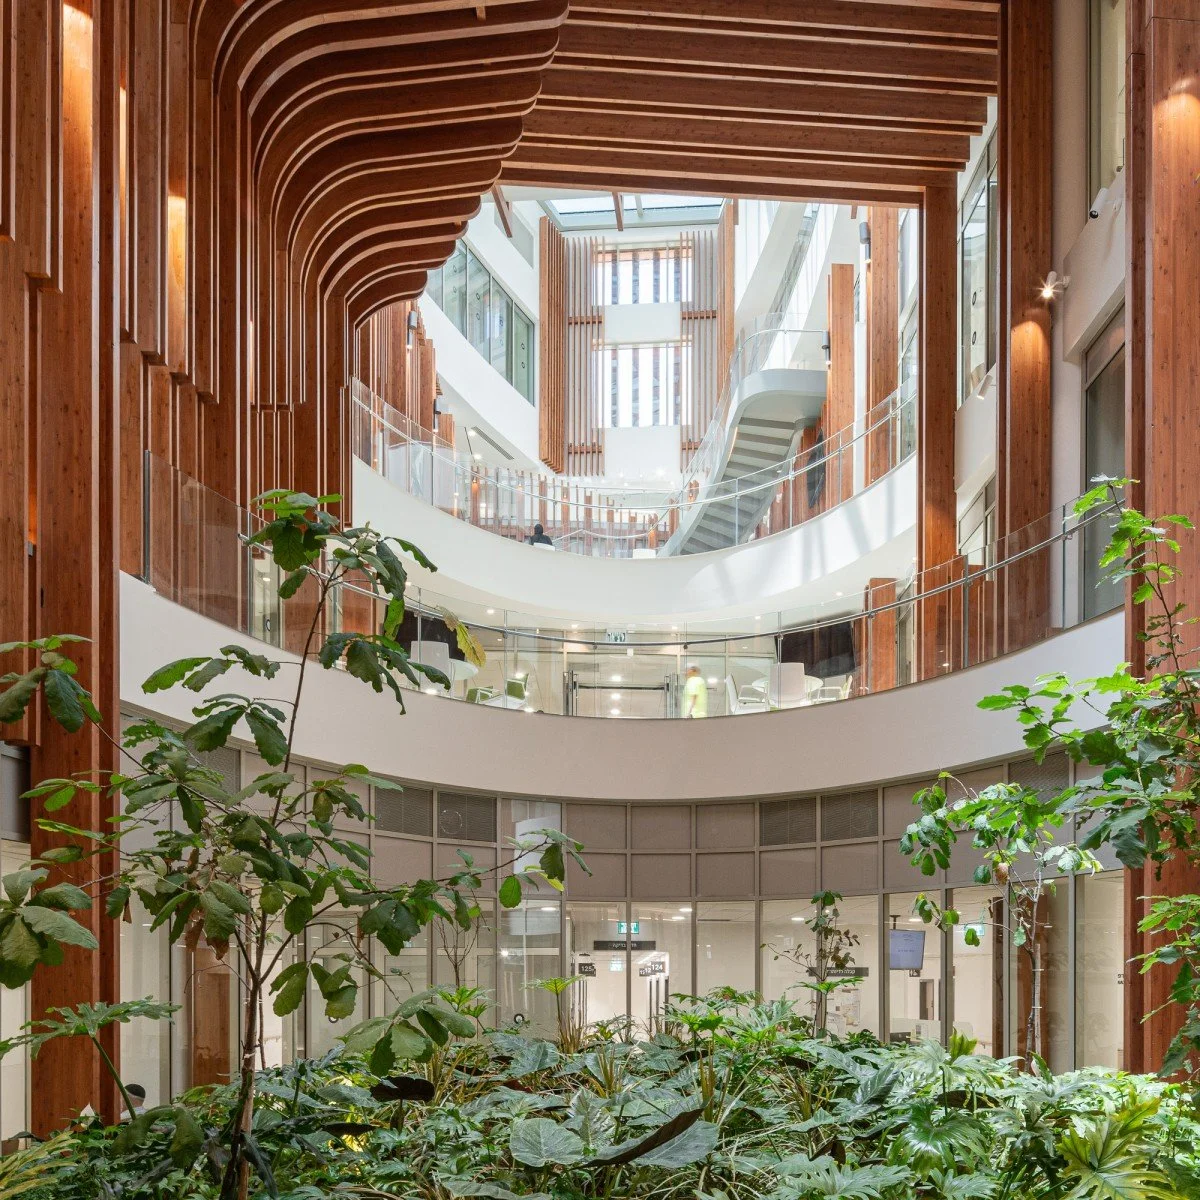

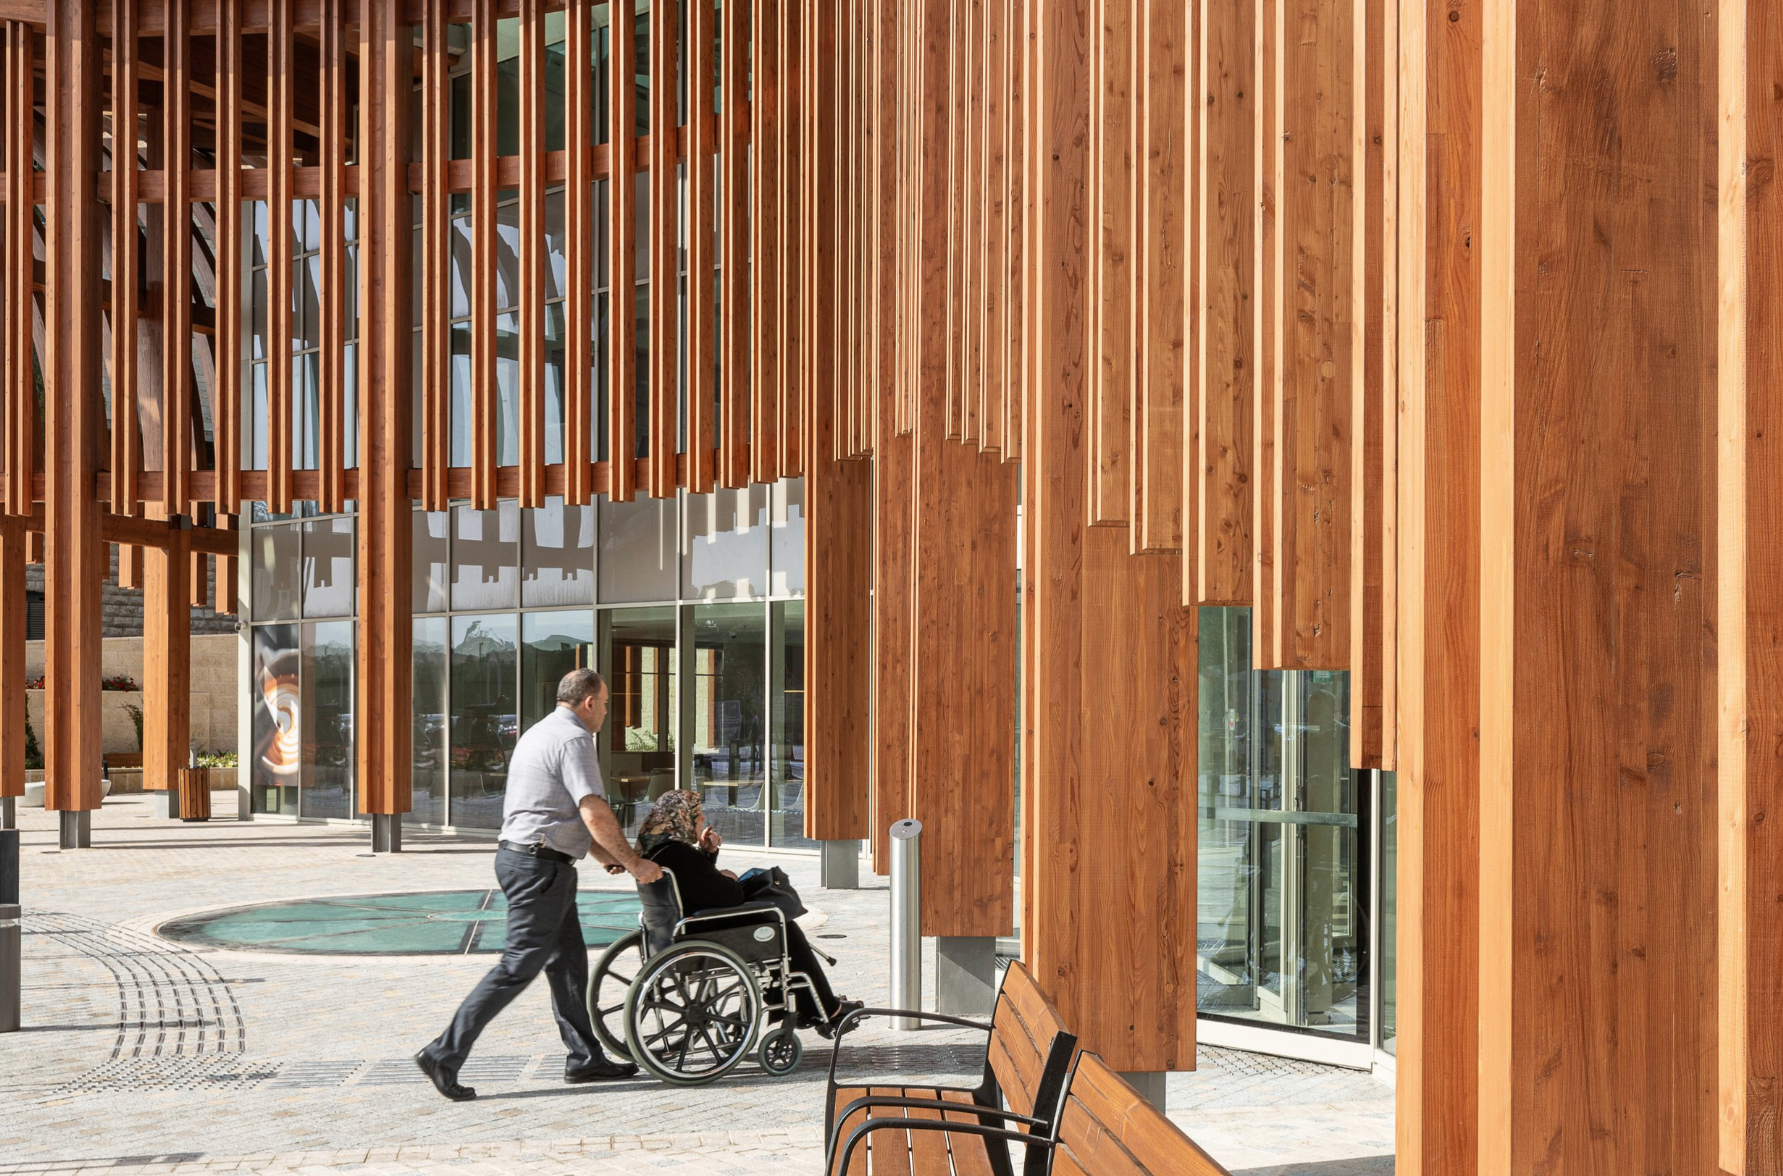
Book excerpt: “From the start of the design process of the Helmsley Cancer Center in 2013, our team combined several fields of knowledge to create an enhanced and enriched health-care environment that would leverage scientifically grounded, multisensory, neuro-wellness interventions to improve the clinical human experience. We were determined to design a building that would boost the brain’s immune system by improving interactions and synaptic connectivity, an integrative approach for creating longer, healthier aging and enhancing the entire medical experience for human beings.”
This building was constructed with health in mind, built around concepts of generosity and hope as natural elements aided salutogenic sights, sounds, textures, smells, and ultimately experiences.
Farrow brought these concepts to life through metaphors, biophilic features, and a multi-sensory environment. To start, the building itself takes form as a butterfly, “a fragile yet extraordinarily beautiful creature that undergoes a metamorphosis…a process inherent in the experience of center treatment, which is a transition from one state of health to another.”

Biophilia commands every room as natural elements and themes are woven through the structure itself. Asymmetrical design communicates “the lightness, fragility, and beauty of life, as well as a sense of motion. This is very unlike many hospitals around the world, whose designs communicate strength and performance.”
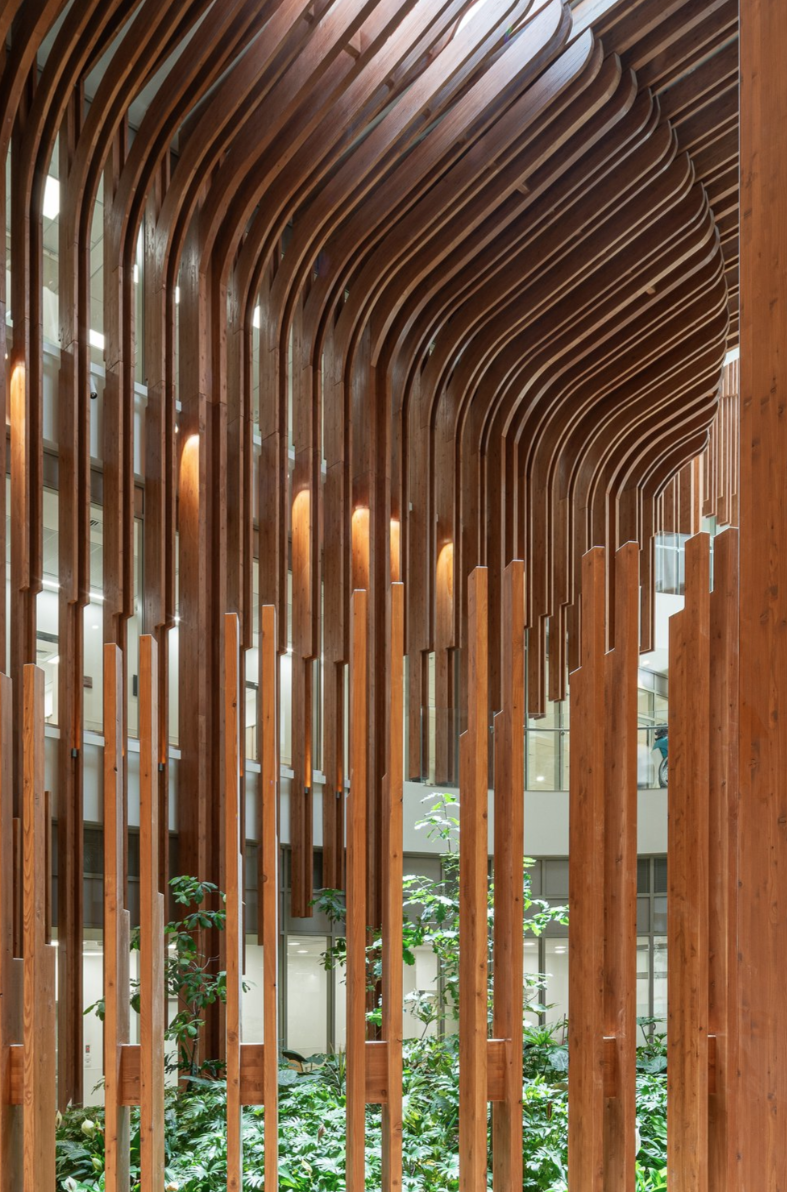
Book excerpt: “The building entrance beneath a skylight and a curved staircase resembles traditional courtyard houses and neighborhoods of Jerusalem, making the building feel more like home. The Butterfly's interior courtyard is layered with rhythmically positioned wood elements that ‘grow’ vertically from a 1,750-square-foot elliptical garden at the lowest level entrance to the radiation treatment rooms and then bend and look to the ceiling, like stratus and cumulus ‘timber’ clouds rising in the sky.”

The hospital ended up being the largest mass-timber building in the region. This experience is inherently multi-sensory, a key component of a salutogenic environment. “When we think of architecture and design, we often think of the visual. But walking across wood interacts with beta waves in your brain. The scent of certain woods lowers your heart rate and blood pressure.
As a result, “all of our senses influence our perception of pain. The use of multi-sensory feedback…results in less pain, claustrophobia, and anxiety. As wood interacts with the brain’s beta waves, sound waves interact with theta waves. Tonal range becomes very important. In the cancer center, speakers play music that represents your optimal rate of breathing and heart rate.”
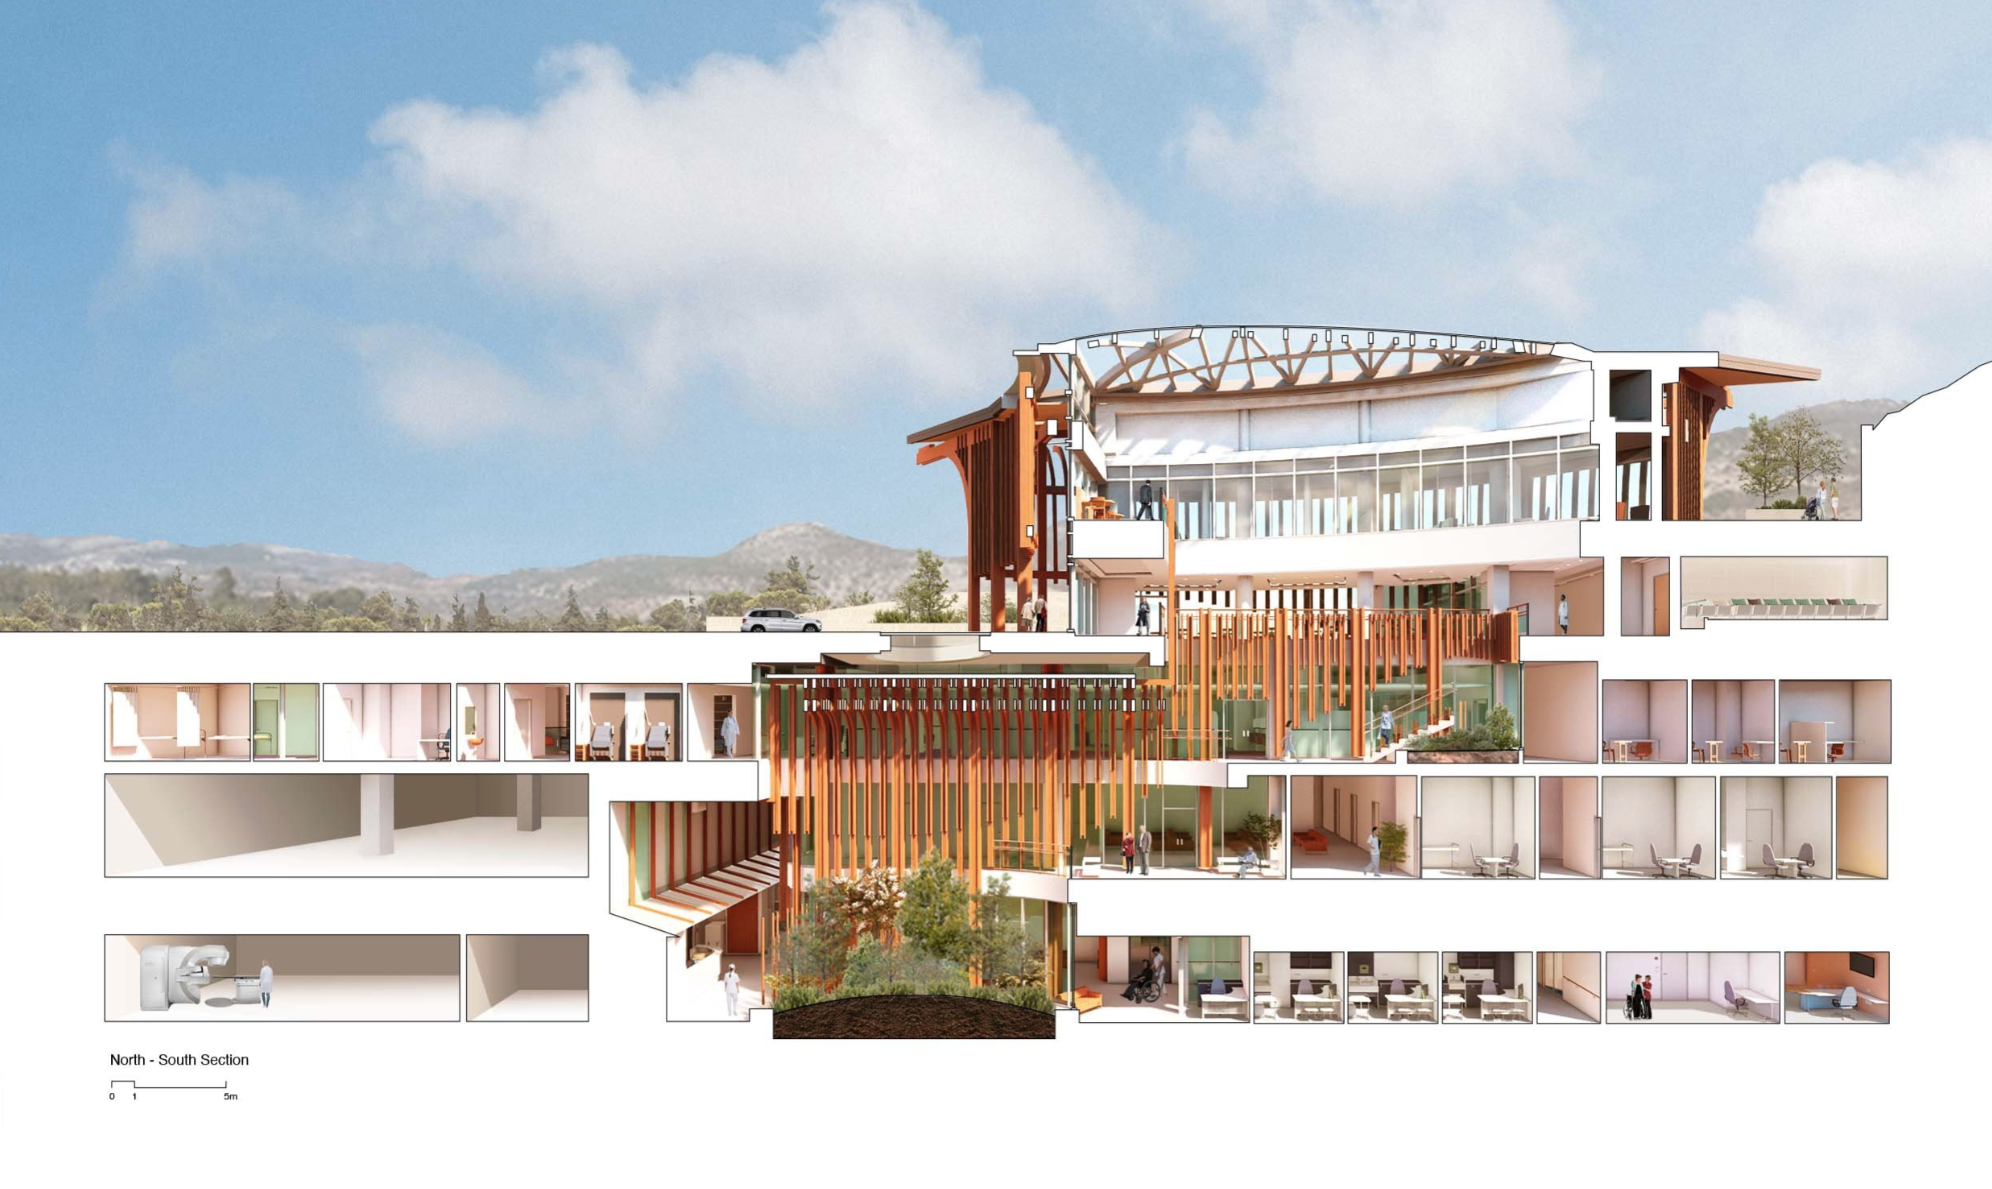
Book excerpt: “By the time a person reaches the radiation treatment room, their sense of agency and hopefulness, not to mention their healing – achieved through an environmentally enriched journey – would be well underway.”
Since its construction, Farrow’s salutogenic building has been put to the test. The results?
“It’s shown to improve patient outcomes,” Farrow says.
“In addition, around the world, hospitals are struggling to staff 15-35% of positions. It’s the same in Israel. For this facility, there’s a line for every position. People want to spend time in spaces that have non-invasive therapeutic treatments - for patients and healthcare workers alike.”
These environments allow inhabitants to do something novel – build relationships with not only the people within our environments, but the environment itself. “You know, we form person-to-place relationships the same way we form person-to-person relationships. As you can imagine, after you leave a hospital, the last thing patients and visitors want to do is return to the building. But we’ve seen patients and visitors – even some who have lost loved ones – return to the building just to be in its presence.”
We reflect on how our connection to place can mirror our relationships to people—and how spaces can hold memory, identity, and comfort.
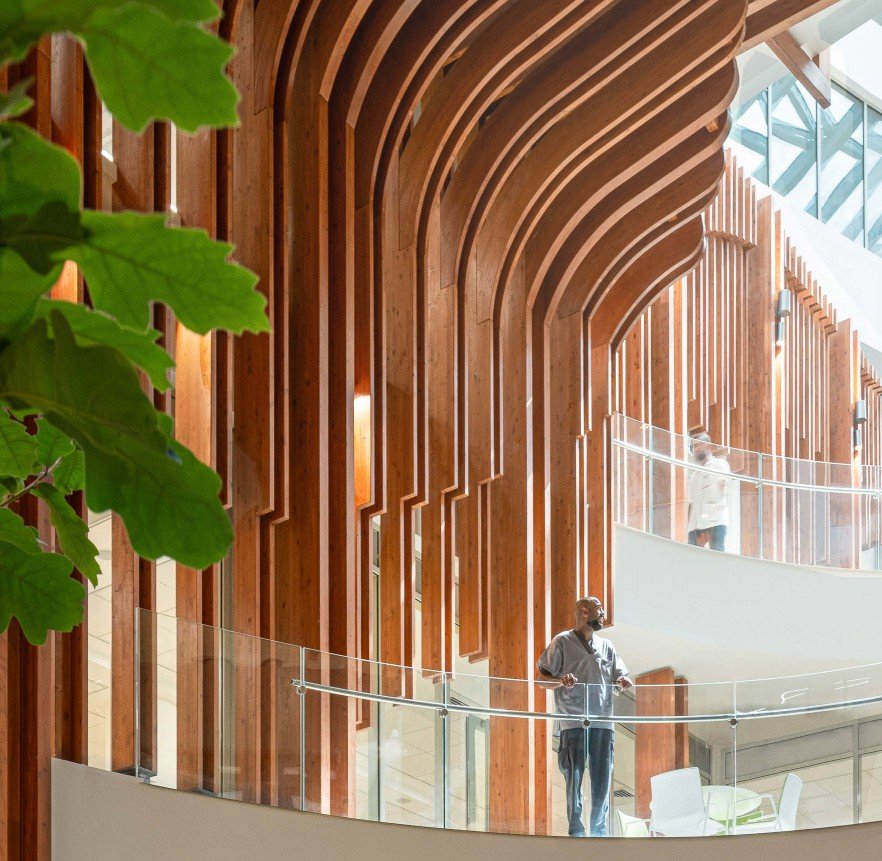
Architecture can create meaning, build relationships, and, with them, heal.
“From morning to night and through the seasons, the space communicates and reinforces the message that we are alive and that life is full of hope, despite the current obstacles in front of us.”
From hospital centers to schools to homes, Farrow’s work is a living example of how we can take health into our own hands by creating environments around us that cause health. “Constructing Health” is a potent, powerful perspective that not only dreams of a new path forward but paves the way itself.
So, how does your environment feel? Which of those three mice do you want to be? “Constructing Health” can help you decide.
In the end, this book poses a fundamental question: Are we merely architects of buildings, or are we architects of health?
We are conditioned to think about the environments that cause disease, but what if we designed spaces to cause health?
Farrow’s work makes it clear—our environments are not neutral. Every texture we touch, every scent we inhale, every sight we absorb, every sound we hear shapes our well-being in ways both seen and unseen. The places we inhabit can either deplete us or heal us, erode our vitality or enrich it.
We’ve identified 8,000 causes of disease. Isn’t it time we identified 8,000 causes of health?
The power is in our hands. The spaces we create today will define the health of generations to come. Whether in hospitals, schools, or homes, we are all place-makers — and with that, we are all public health workers.
So, as you step into your own spaces, ask yourself: Which of those three mice do you want to be? Because the environments we build, by design or by default, will decide the answer for us.

Image Credits
Architecture by Farrow Partners & Rubinstein-Ofer
Photography by Harel Gilboa
Published by University of Toronto Press
SOURCES / Further reading
Healthy Dwelling (MDPI 19/4/2248)
Therapeutic Home Environment (MDPI 14/9/1123)
Dayhouse Studio · Salt Lake City, UT

Related Articles

The Influence of Terrapin Bright Green on Biophilic Design

The Healing Power of Urban Trees on Human Health

Pavilion House