
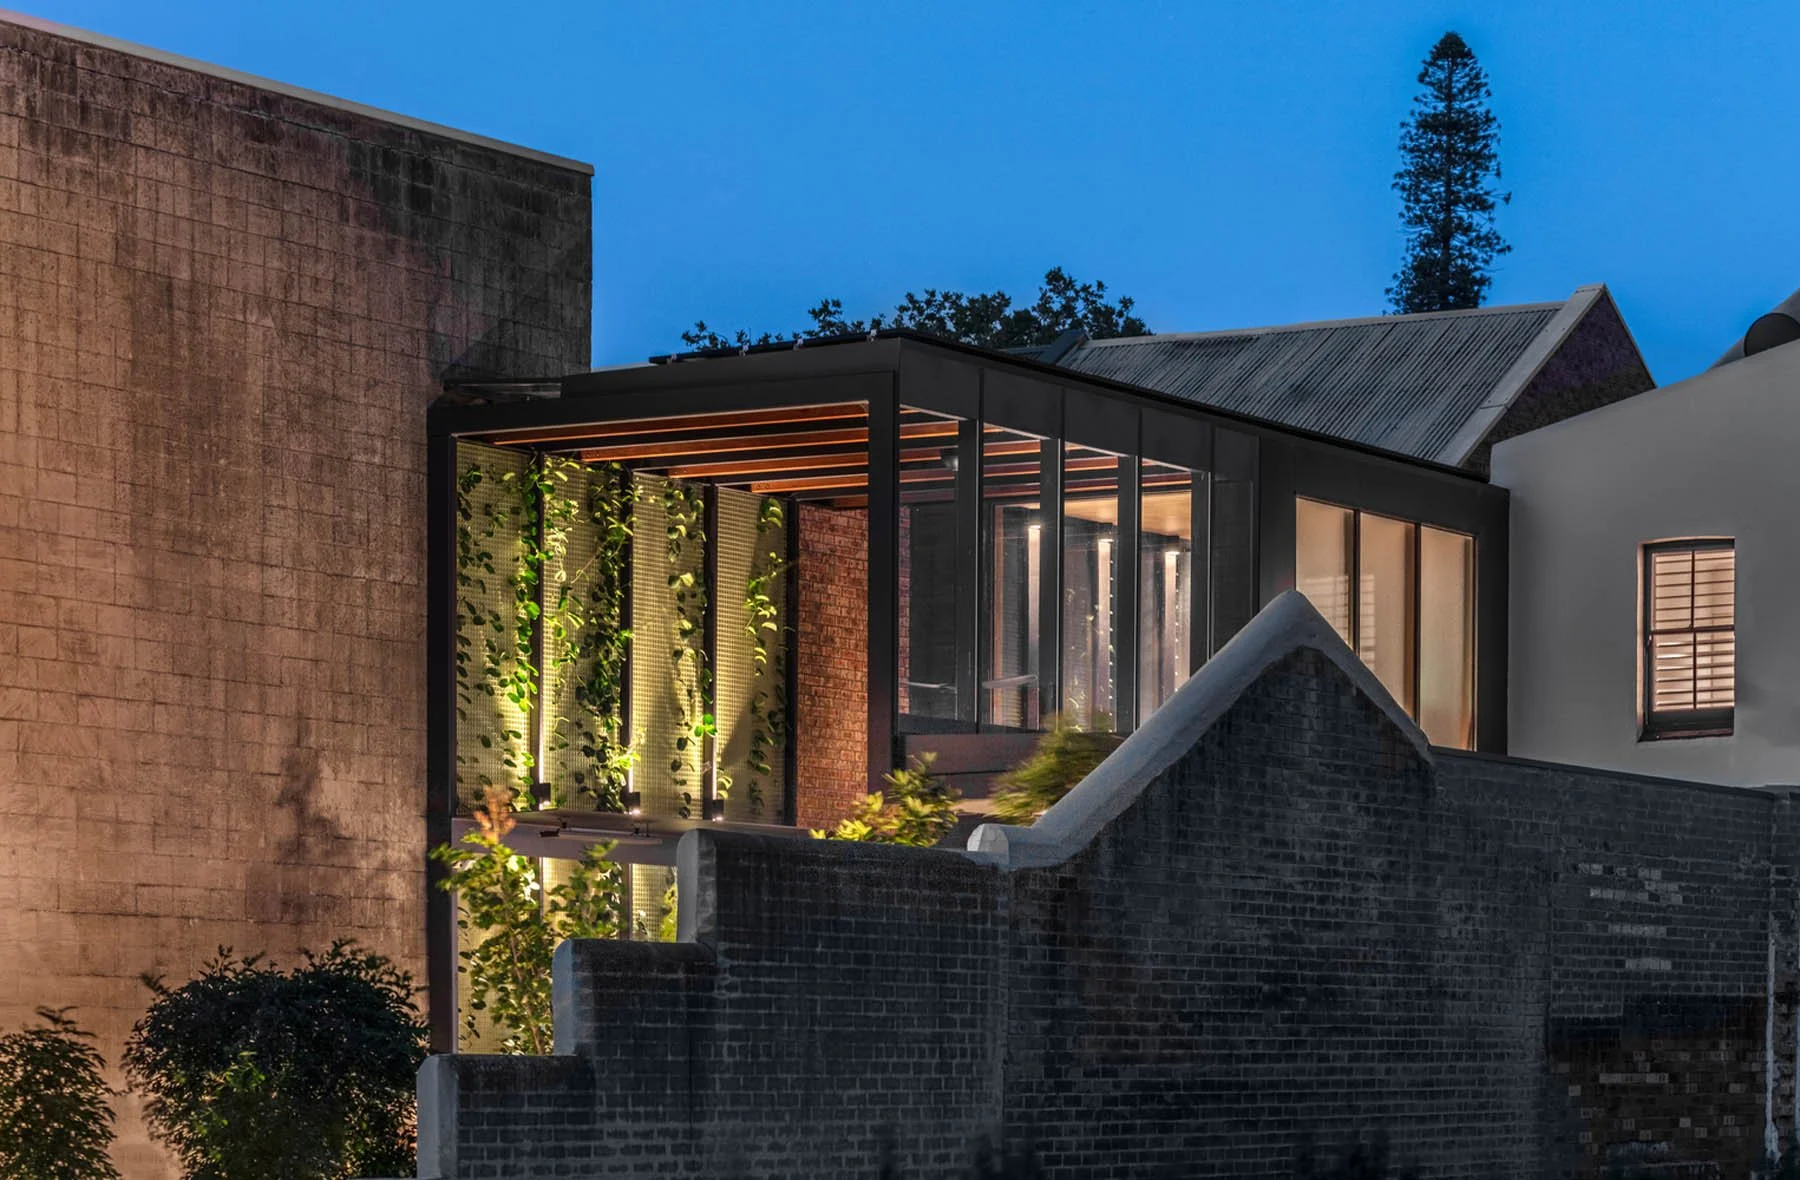

Through the Looking Glass: Reimagining ZZtop with Mental Health in Mind
Disclaimer:
In this article, we’re taking a creative detour from the original intentions of the architect and client in the ZZ Top House case study. While the original design was not crafted with mental health as a primary focus, we’re stepping into an alternate reality—one where I, as the designer, have a client with mental health needs and have been tasked with designing the space for this family. This “what if” scenario explores how different design elements and materials could be chosen to create a home that actively supports mental well-being. Think of it as a parallel design universe where we blend the existing architectural brilliance with a mental health-centered approach.
Architectural Firm: CplusC Architects + Builders
Project Team
Hayden Co’burn - Architectural Project Manager
Nathan Krstevski – Carpenter
Clinton Cole – Architect + Builder
Carmen Chan – Project Architect
Barry Bradley – Foreman
Christina Cheng – Project Manager
Matt Reid – Architectural Assistant
Murray Fredericks and Michael Lassman - Photography
We've drawn upon the beautifully crafted residential design by CplusC Architectural Workshop to highlight its profound potential for enhancing mental health. By examining the key components of the design—what they are, why they matter, and how they work together to support mental well-being—it is our sole aim to illuminate the healing power inherent in thoughtful architecture. Additionally, pointing to the sustainability elements, we hope to demonstrate how they not only preserve the environment but also contribute to a healthier and more intentional space.
A Residential Sanctuary for Mental Well-being
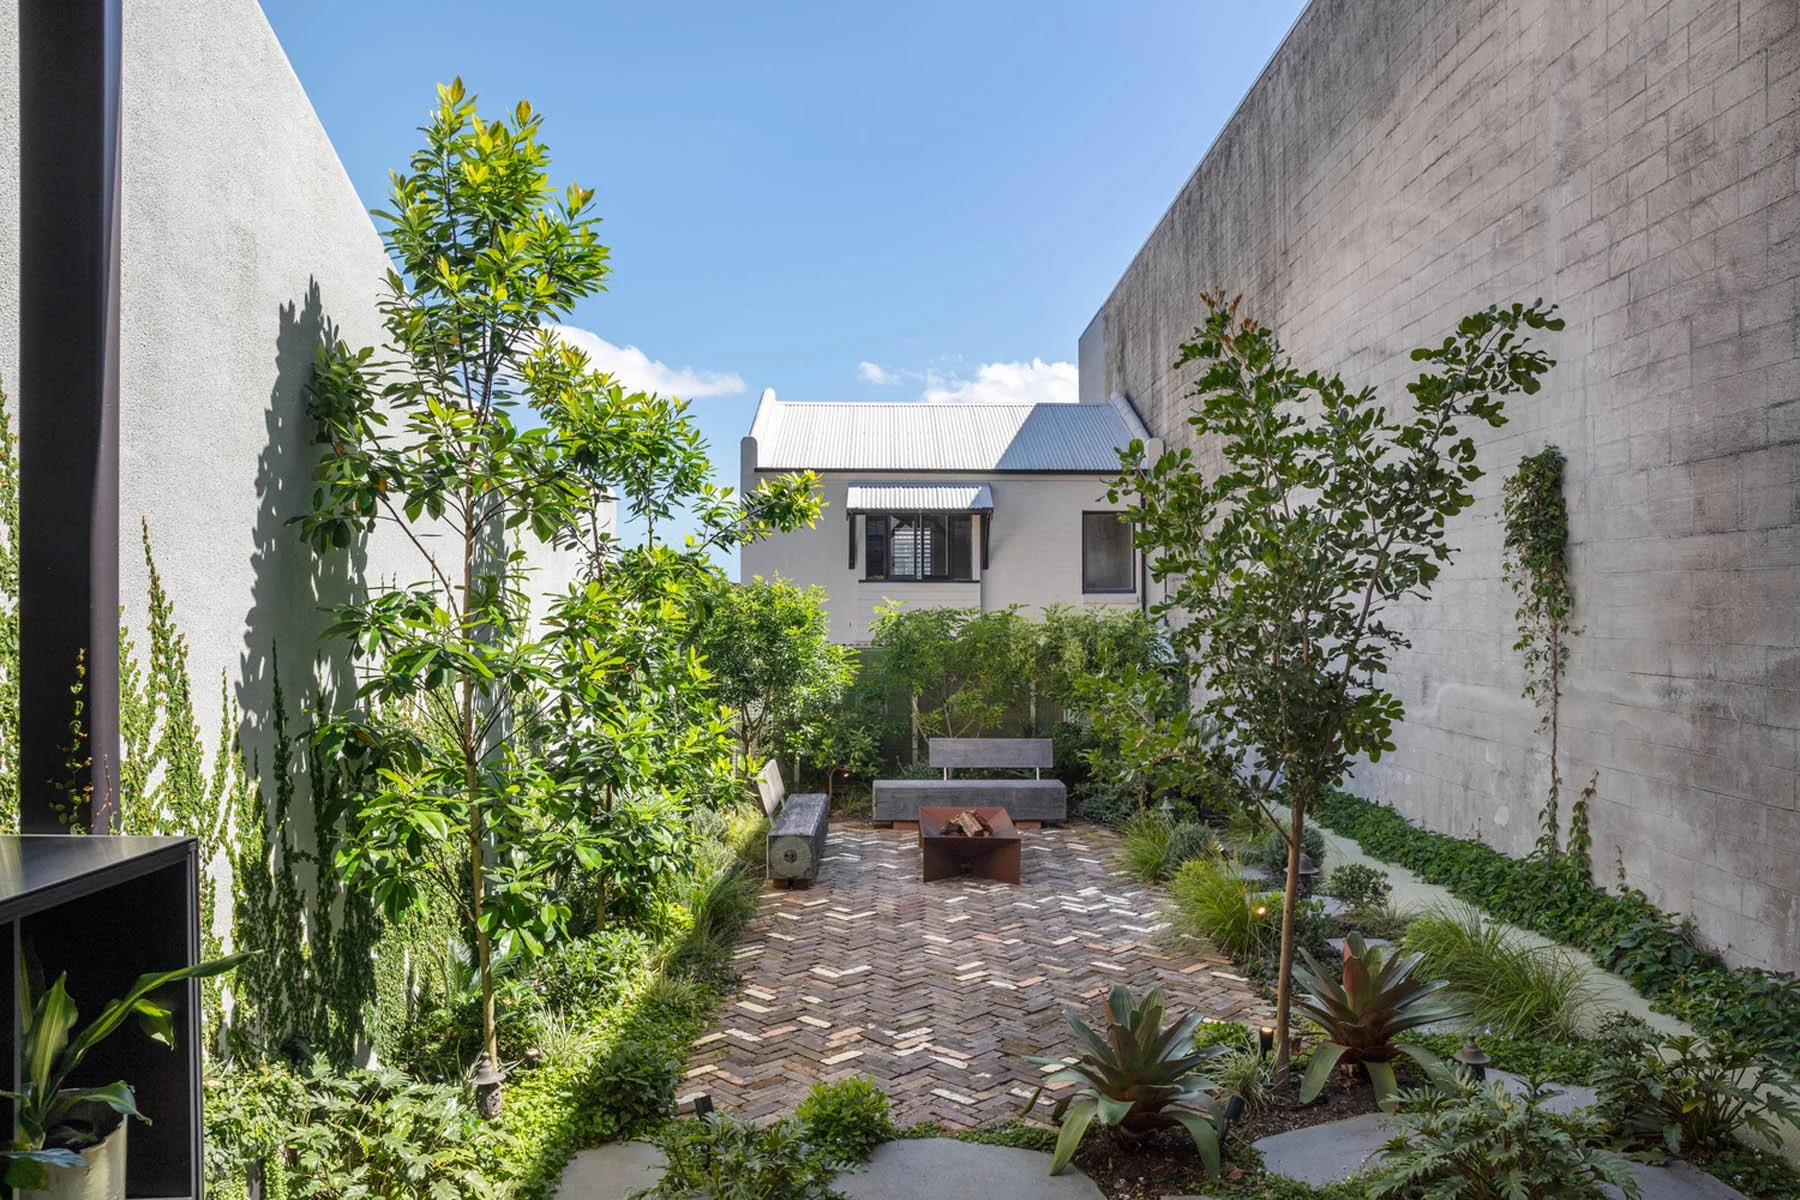
As the world becomes more aware of the importance of mental health, the spaces we inhabit are increasingly recognized for their role in supporting our well-being. Research indicates that connecting with nature and biophilic design elements can reduce symptoms of depression and anxiety. The ZZ Top House by CplusC Architectural Workshop is a stellar example of how biophilic design can be effectively applied in a residential setting, offering both aesthetic beauty and therapeutic benefits. This article explores how ZZ Top House weaves biophilic design principles with sustainable practices to create a home that promotes mental well-being while respecting the environment.
The Intersection of Biophilic Design and Mental Health
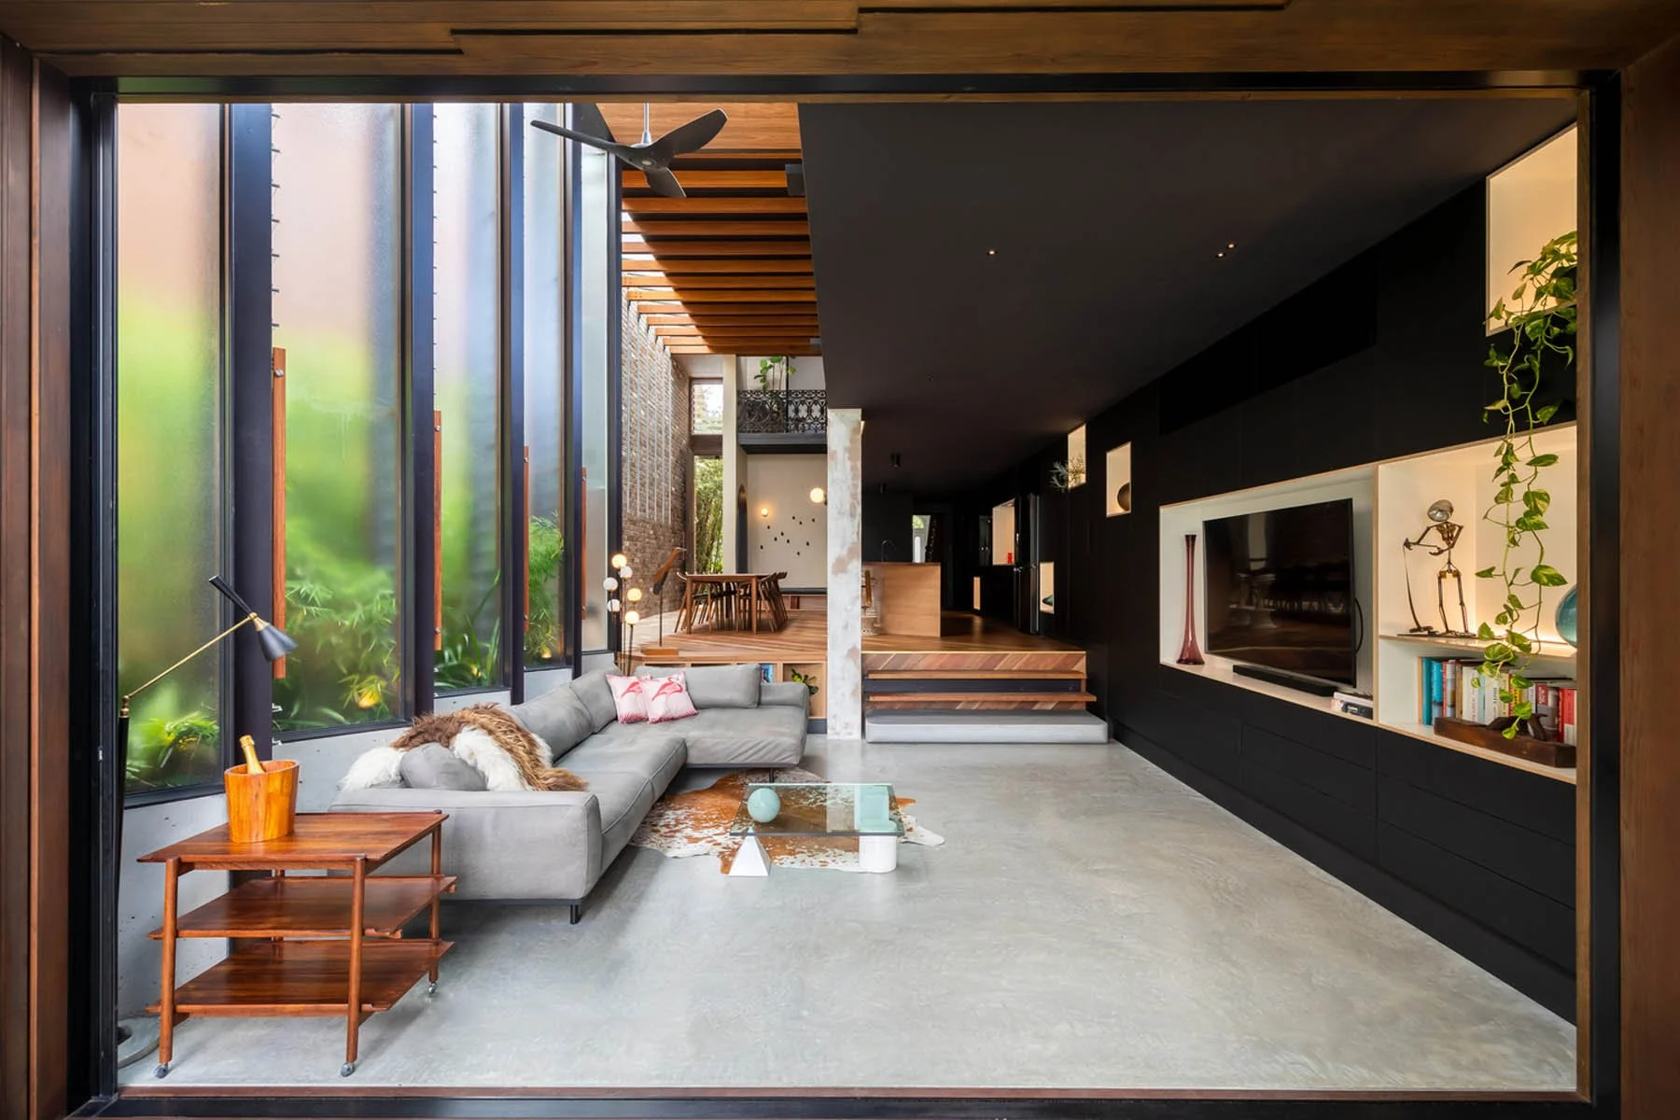
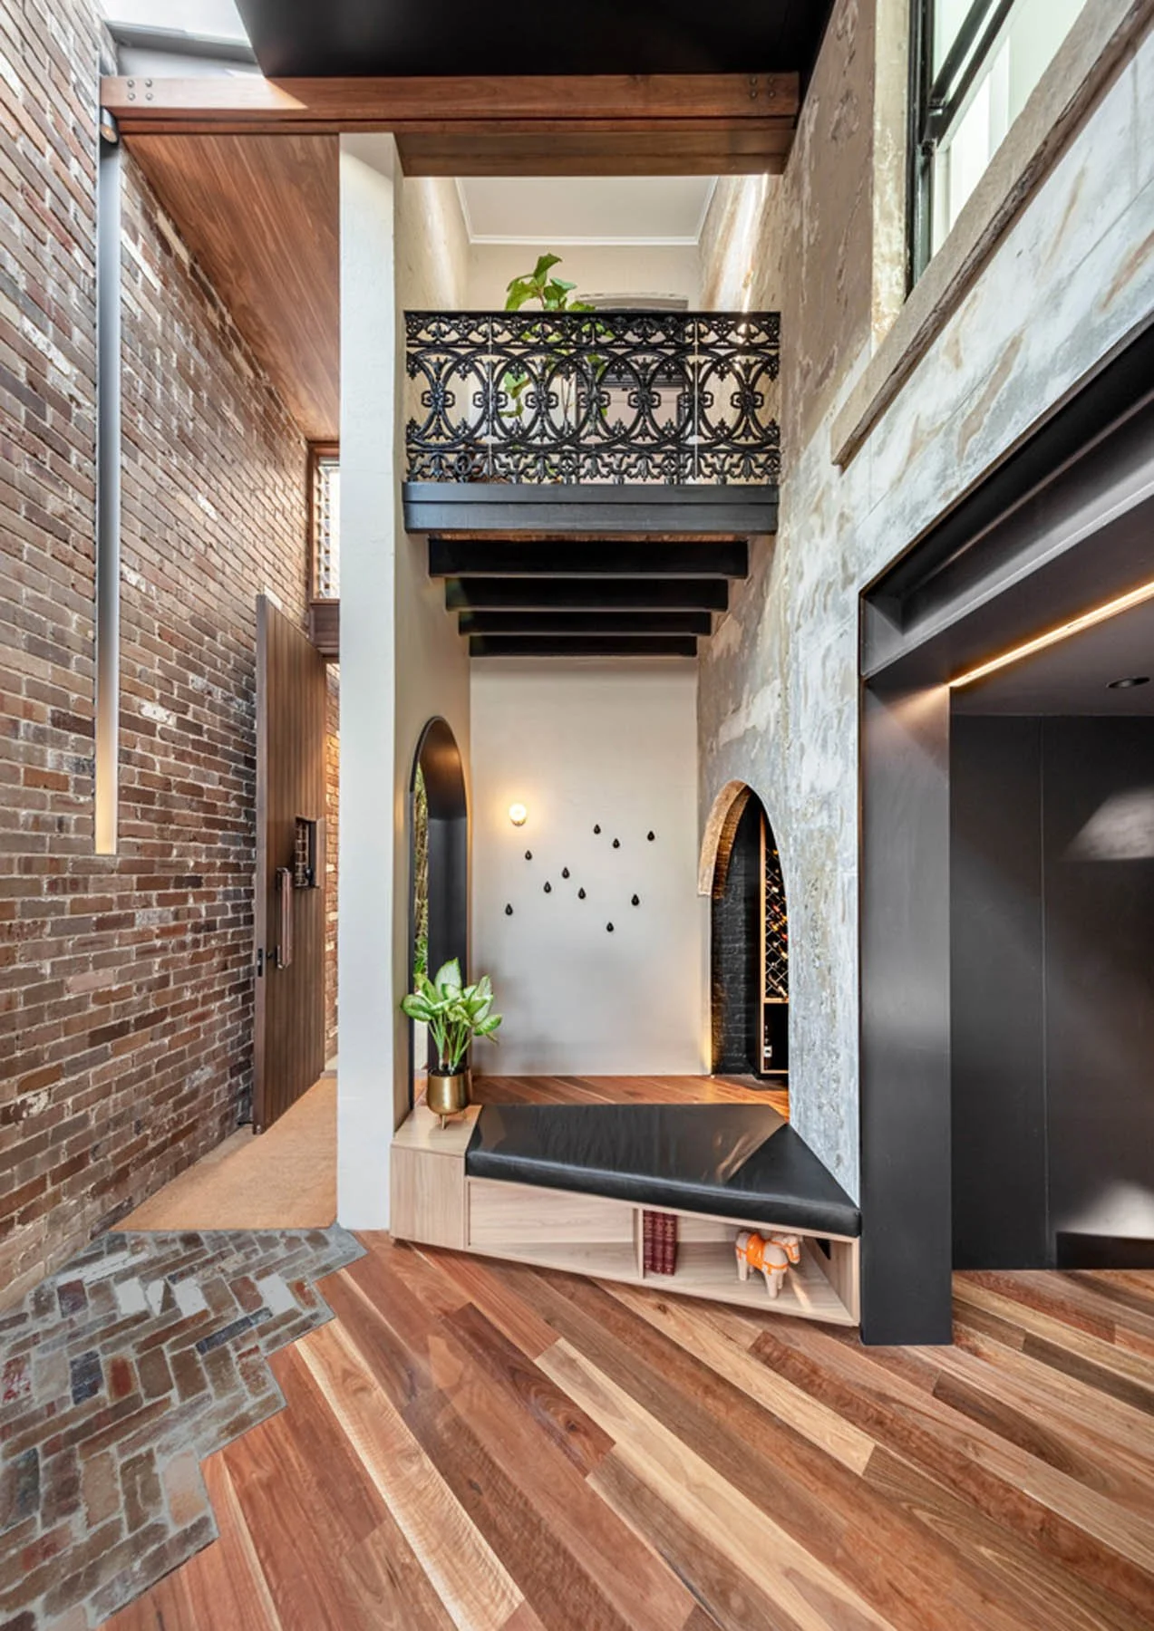
The therapeutic potential of biophilic design lies in its ability to create restorative environments that support mental health through sensory engagement with nature. Natural light, airflow, views of greenery, nature sounds and scents, and the use of natural materials all contribute to an environment that reduces stress, improves mood, and enhances overall well-being. The design of ZZ Top House embraces these principles fully, transforming a Victorian terrace house into what the architect describes adequately as a living geode—an unassuming exterior that opens to reveal a vibrant, light-filled interior that nurtures its inhabitants.
Lighting as a Mental Health Enhancer
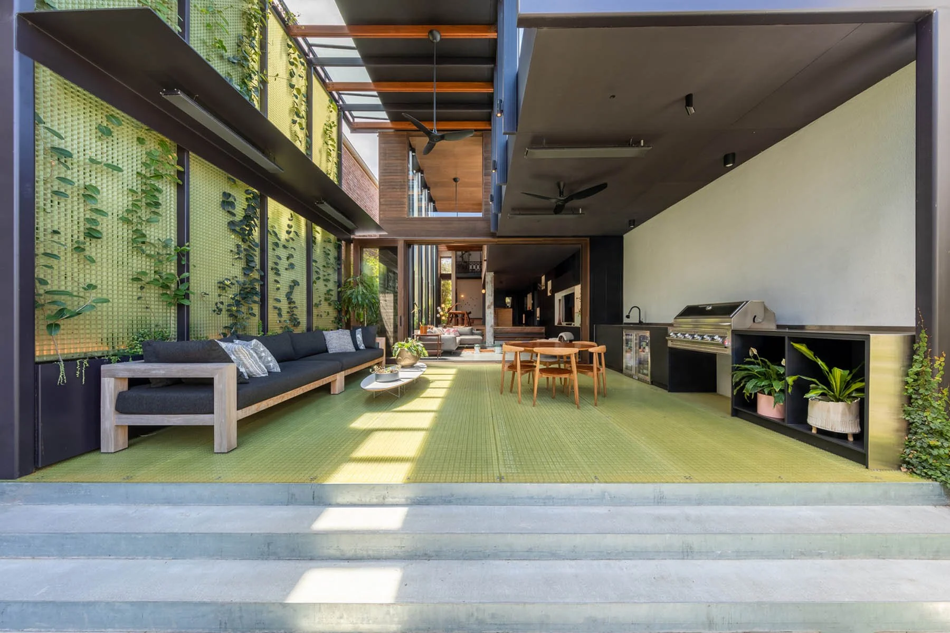
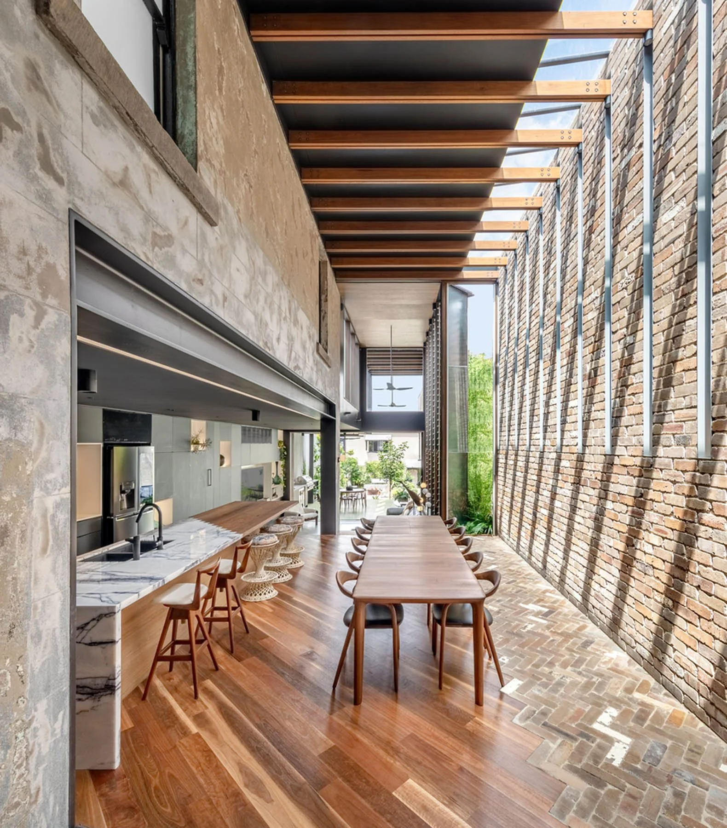
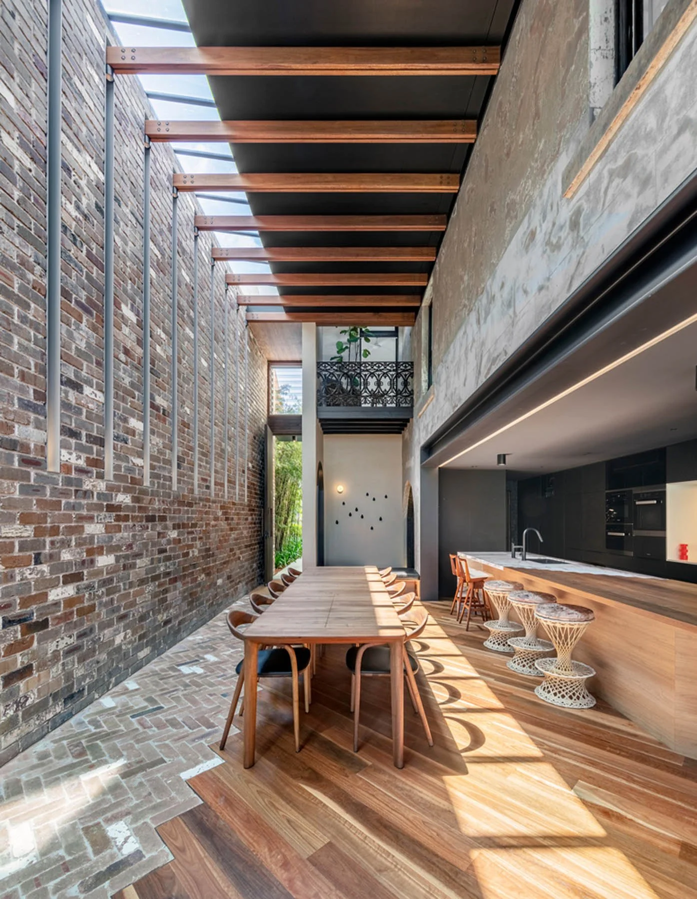
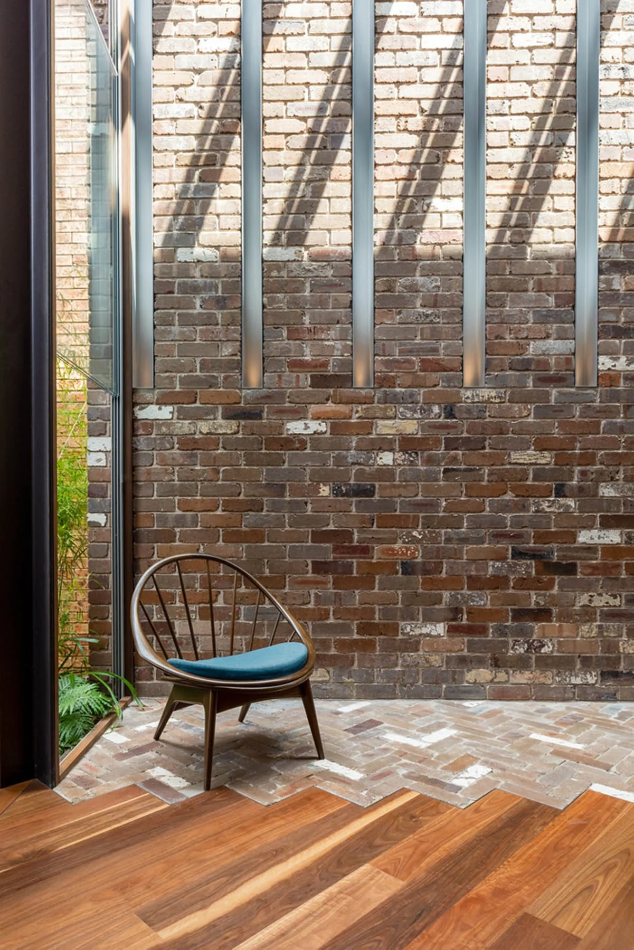
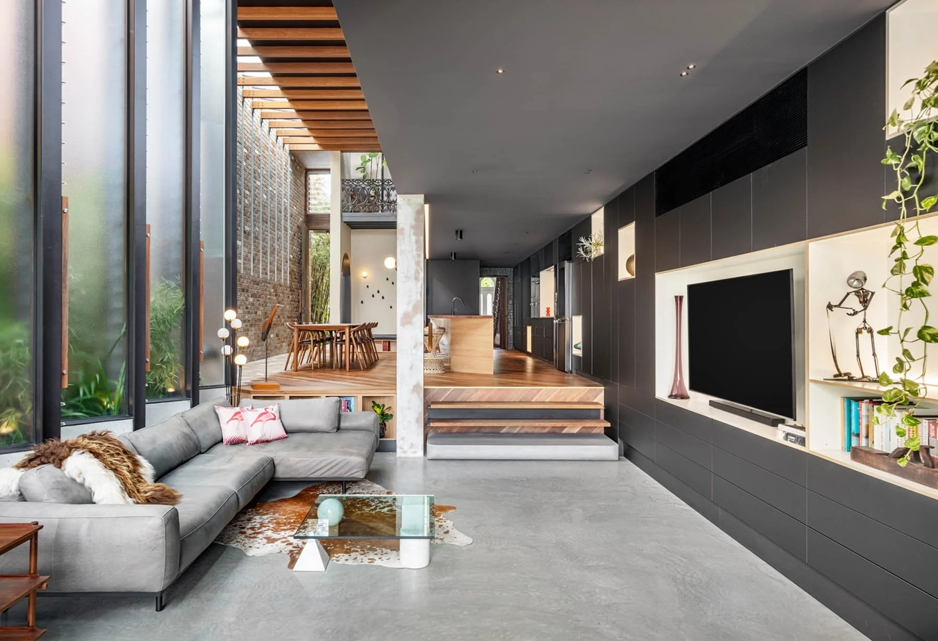
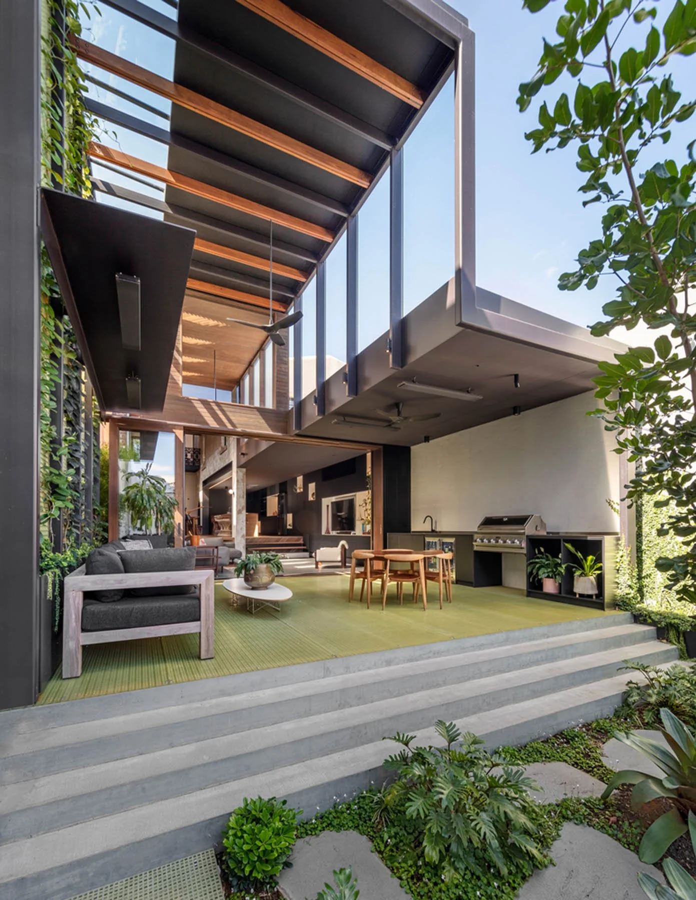
One of the most striking features of ZZ Top House is its dynamic use of natural light. The house is designed with sky-high living spaces that are bathed in sunlight through strategically placed skylights and zigzagging louvres. This approach not only enhances the aesthetic appeal of the home but also serves a critical function in biophilic design and specifically for mental wellness: supporting circadian rhythms. Natural light exposure is crucial in regulating sleep-wake cycles, which are often disrupted in individuals with depression or anxiety. By optimizing the flow of natural light, ZZ Top House helps to maintain healthy circadian rhythms, thereby contributing to better sleep, mood stabilization, and overall mental health.
Natural Materials Nurture Well-being
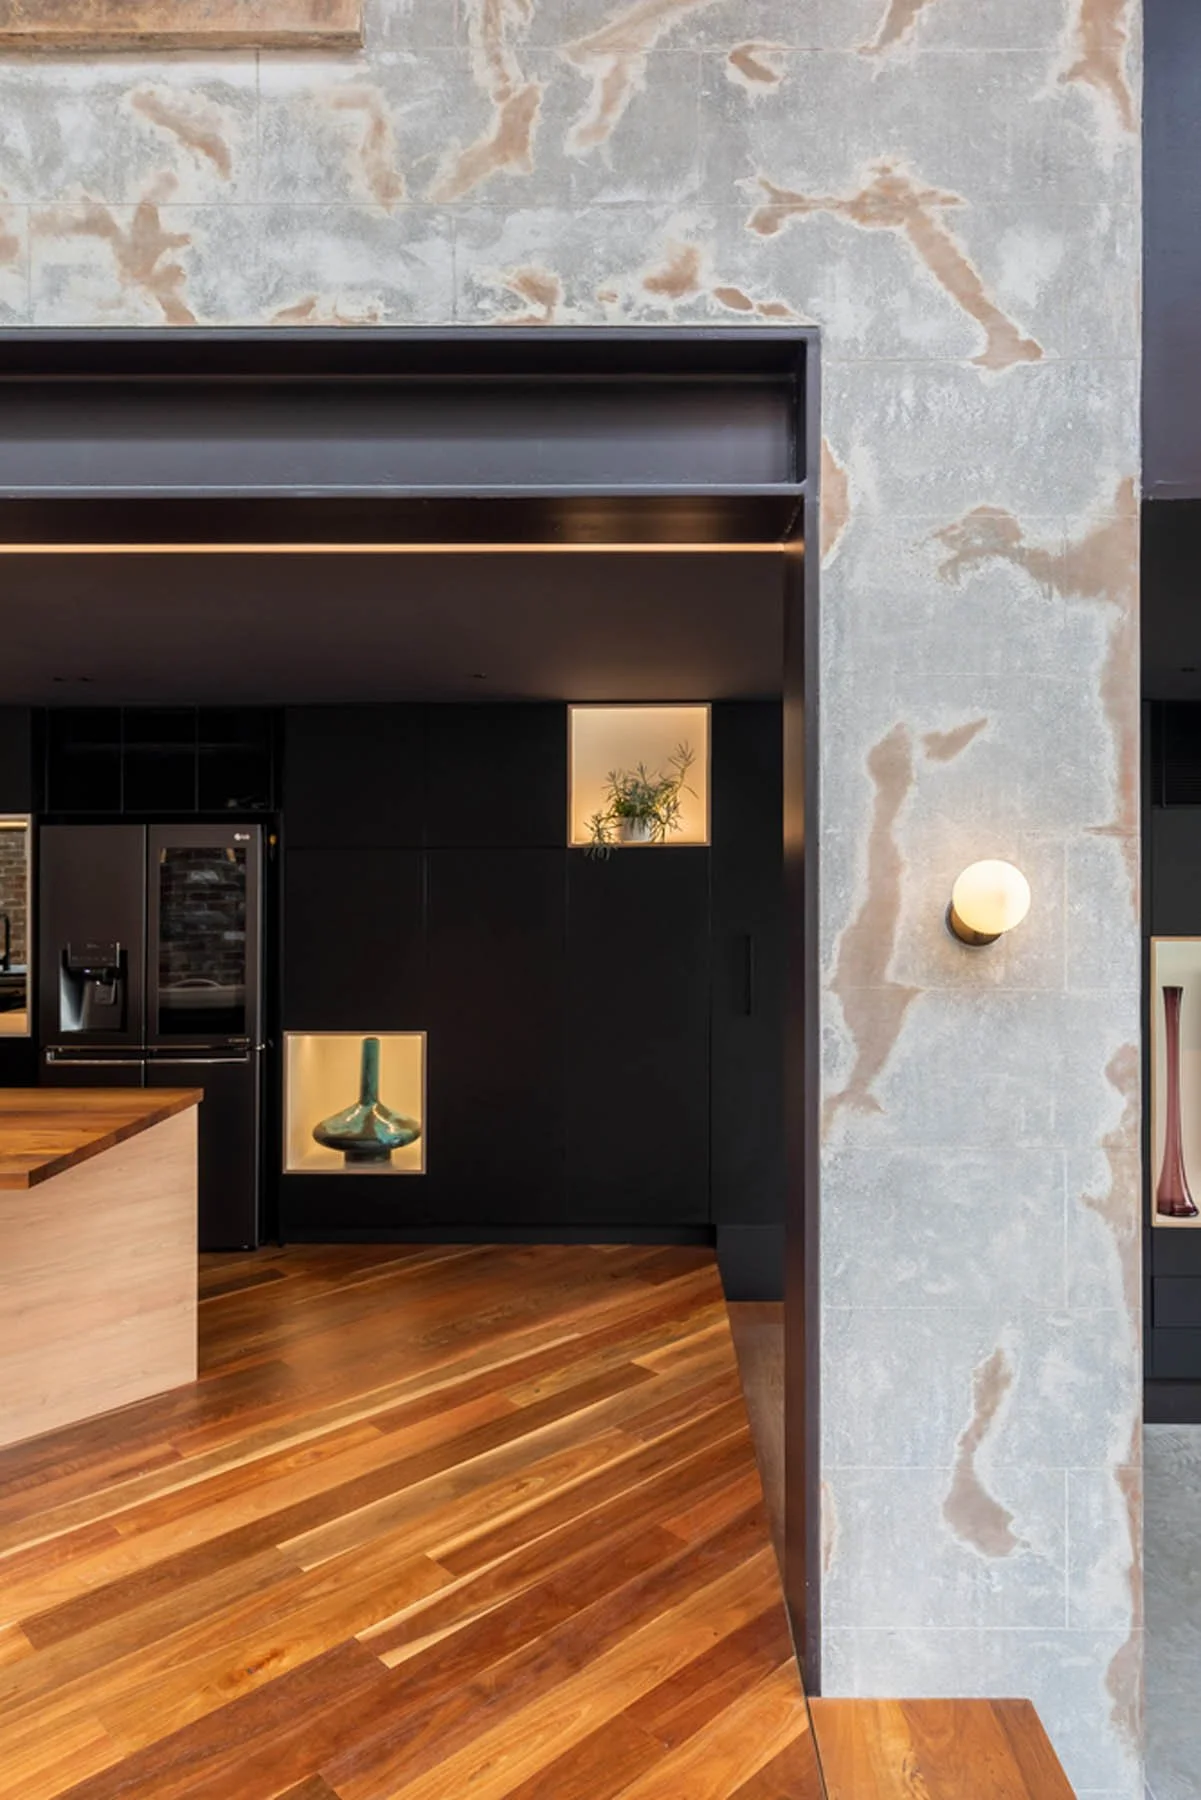
The use of natural materials like timber, stone, and recycled bricks throughout ZZ Top House not only grounds the design in sustainability but also provides physiological benefits. Studies have shown that tactile interaction with natural materials can reduce heart rate, lower stress levels and increase relaxation.
The restoration of original heritage features, such as the front balcony, cornices, and wooden floors, is not just an homage to the building’s history—it could be an intentional choice to maintain a connection to the natural world within the home when designing for people living with depression or anxiety. This connection is vital for mental well-being, as it fosters a sense of calm and stability, countering the stresses of modern life.
Sustainable Practices for Peace of Mind
Sustainability is not just an environmental concern; it also plays a significant role in promoting mental health. ZZ Top House features a near carbon-neutral off-grid electricity system powered by a 10kWhr solar panel array and Tesla battery storage. This sustainable energy solution not only minimizes the home’s environmental impact but also fosters a sense of self-sufficiency and security among its residents, which can be deeply reassuring in today’s fast-paced world. Knowing that your home runs efficiently on renewable energy allows you to relax, free from thoughts about rising energy costs or unpredictable disruptions of power.
The sustainable design of ZZ Top House goes even further, minimizing the need for artificial climate control through optimized cross-ventilation, thermal mass, and passive solar strategies. These elements reduce the financial and environmental cost of managing energy use and also create a naturally comfortable living environment.
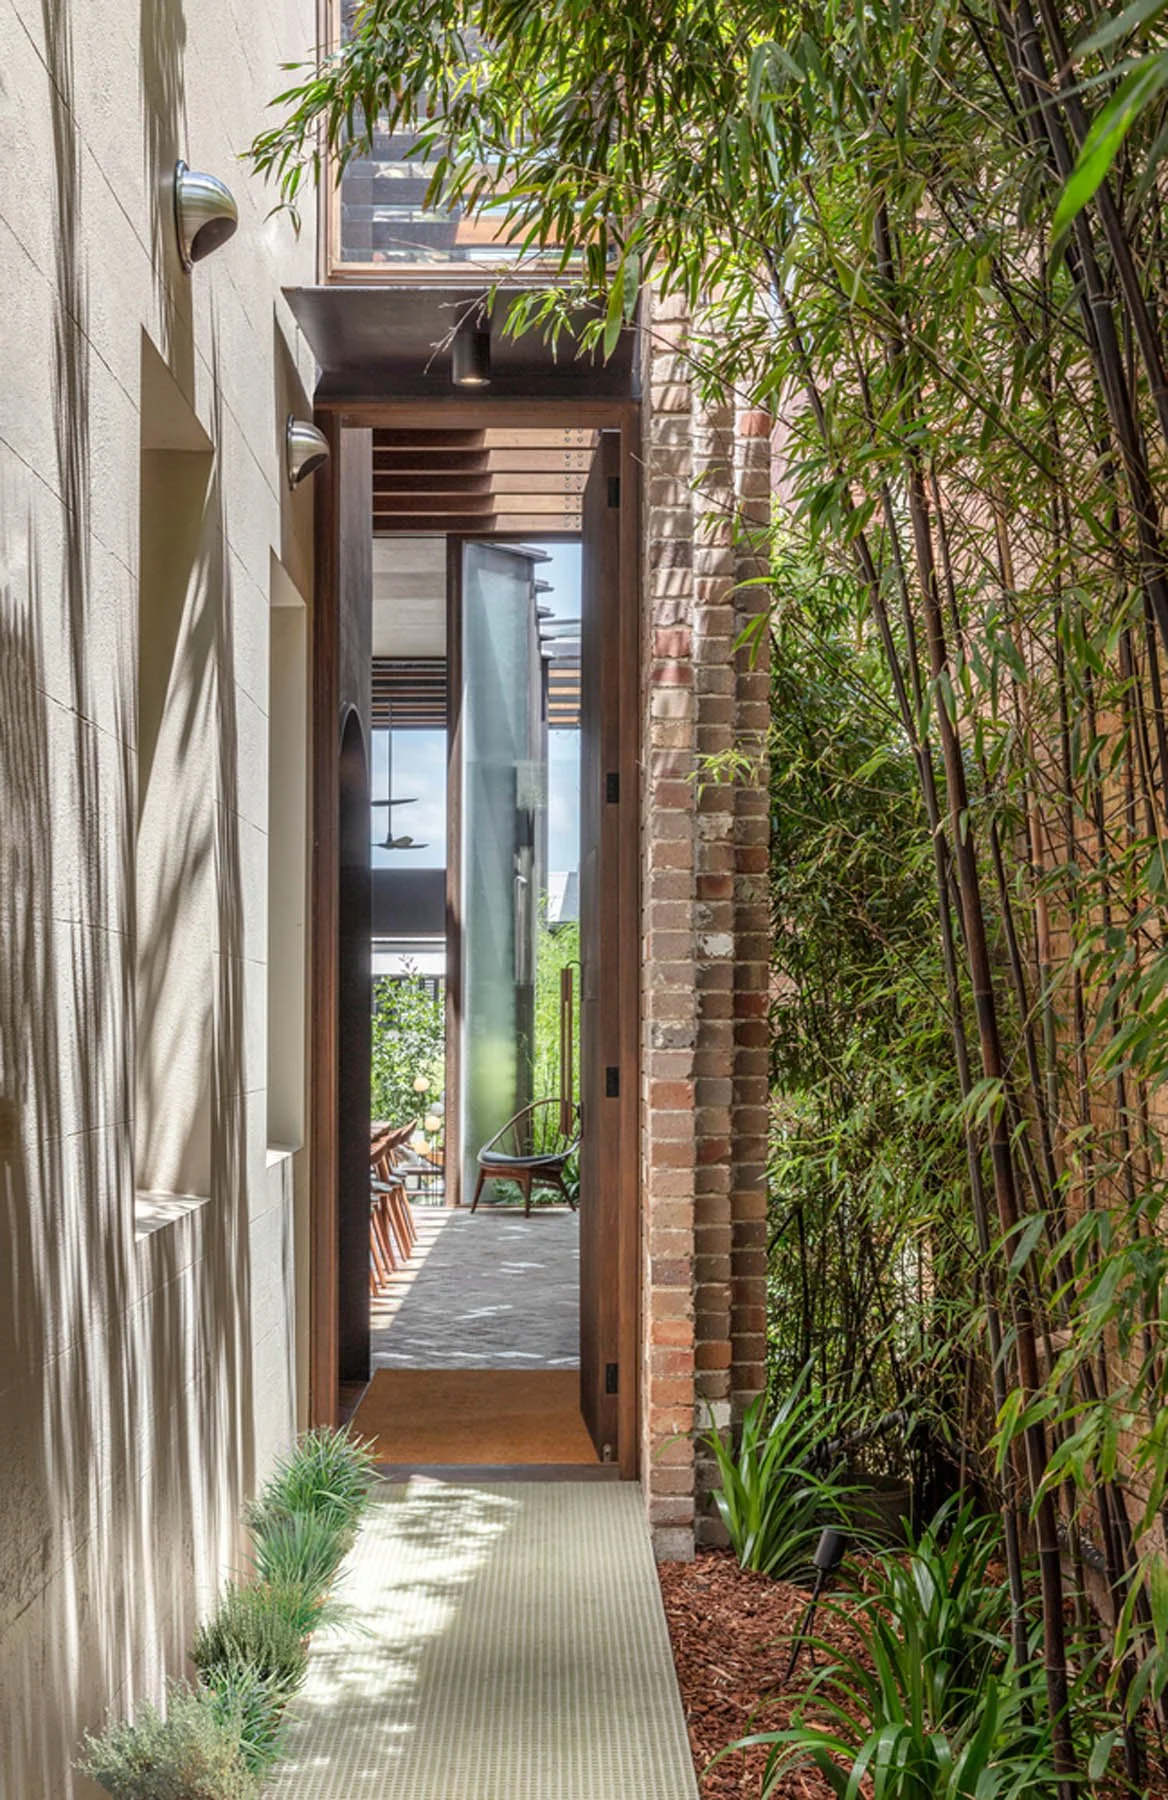
Opting for natural, locally-sourced materials supports regional craftsmanship, fostering a sense of community and grounding the space while cutting down on transportation emissions. These mindful choices not only reduce your environmental footprint but also encourage you to slow down and be intentional about every decision. Each sustainable choice makes your home not just more environmentally friendly, but also a reflection of your values, promoting well-being, comfort, and a sense of accomplishment in the process.
To learn more, check out our blog on sustainability and how it’s trending in interior design 2025!
The Power of Space and Form in Healing
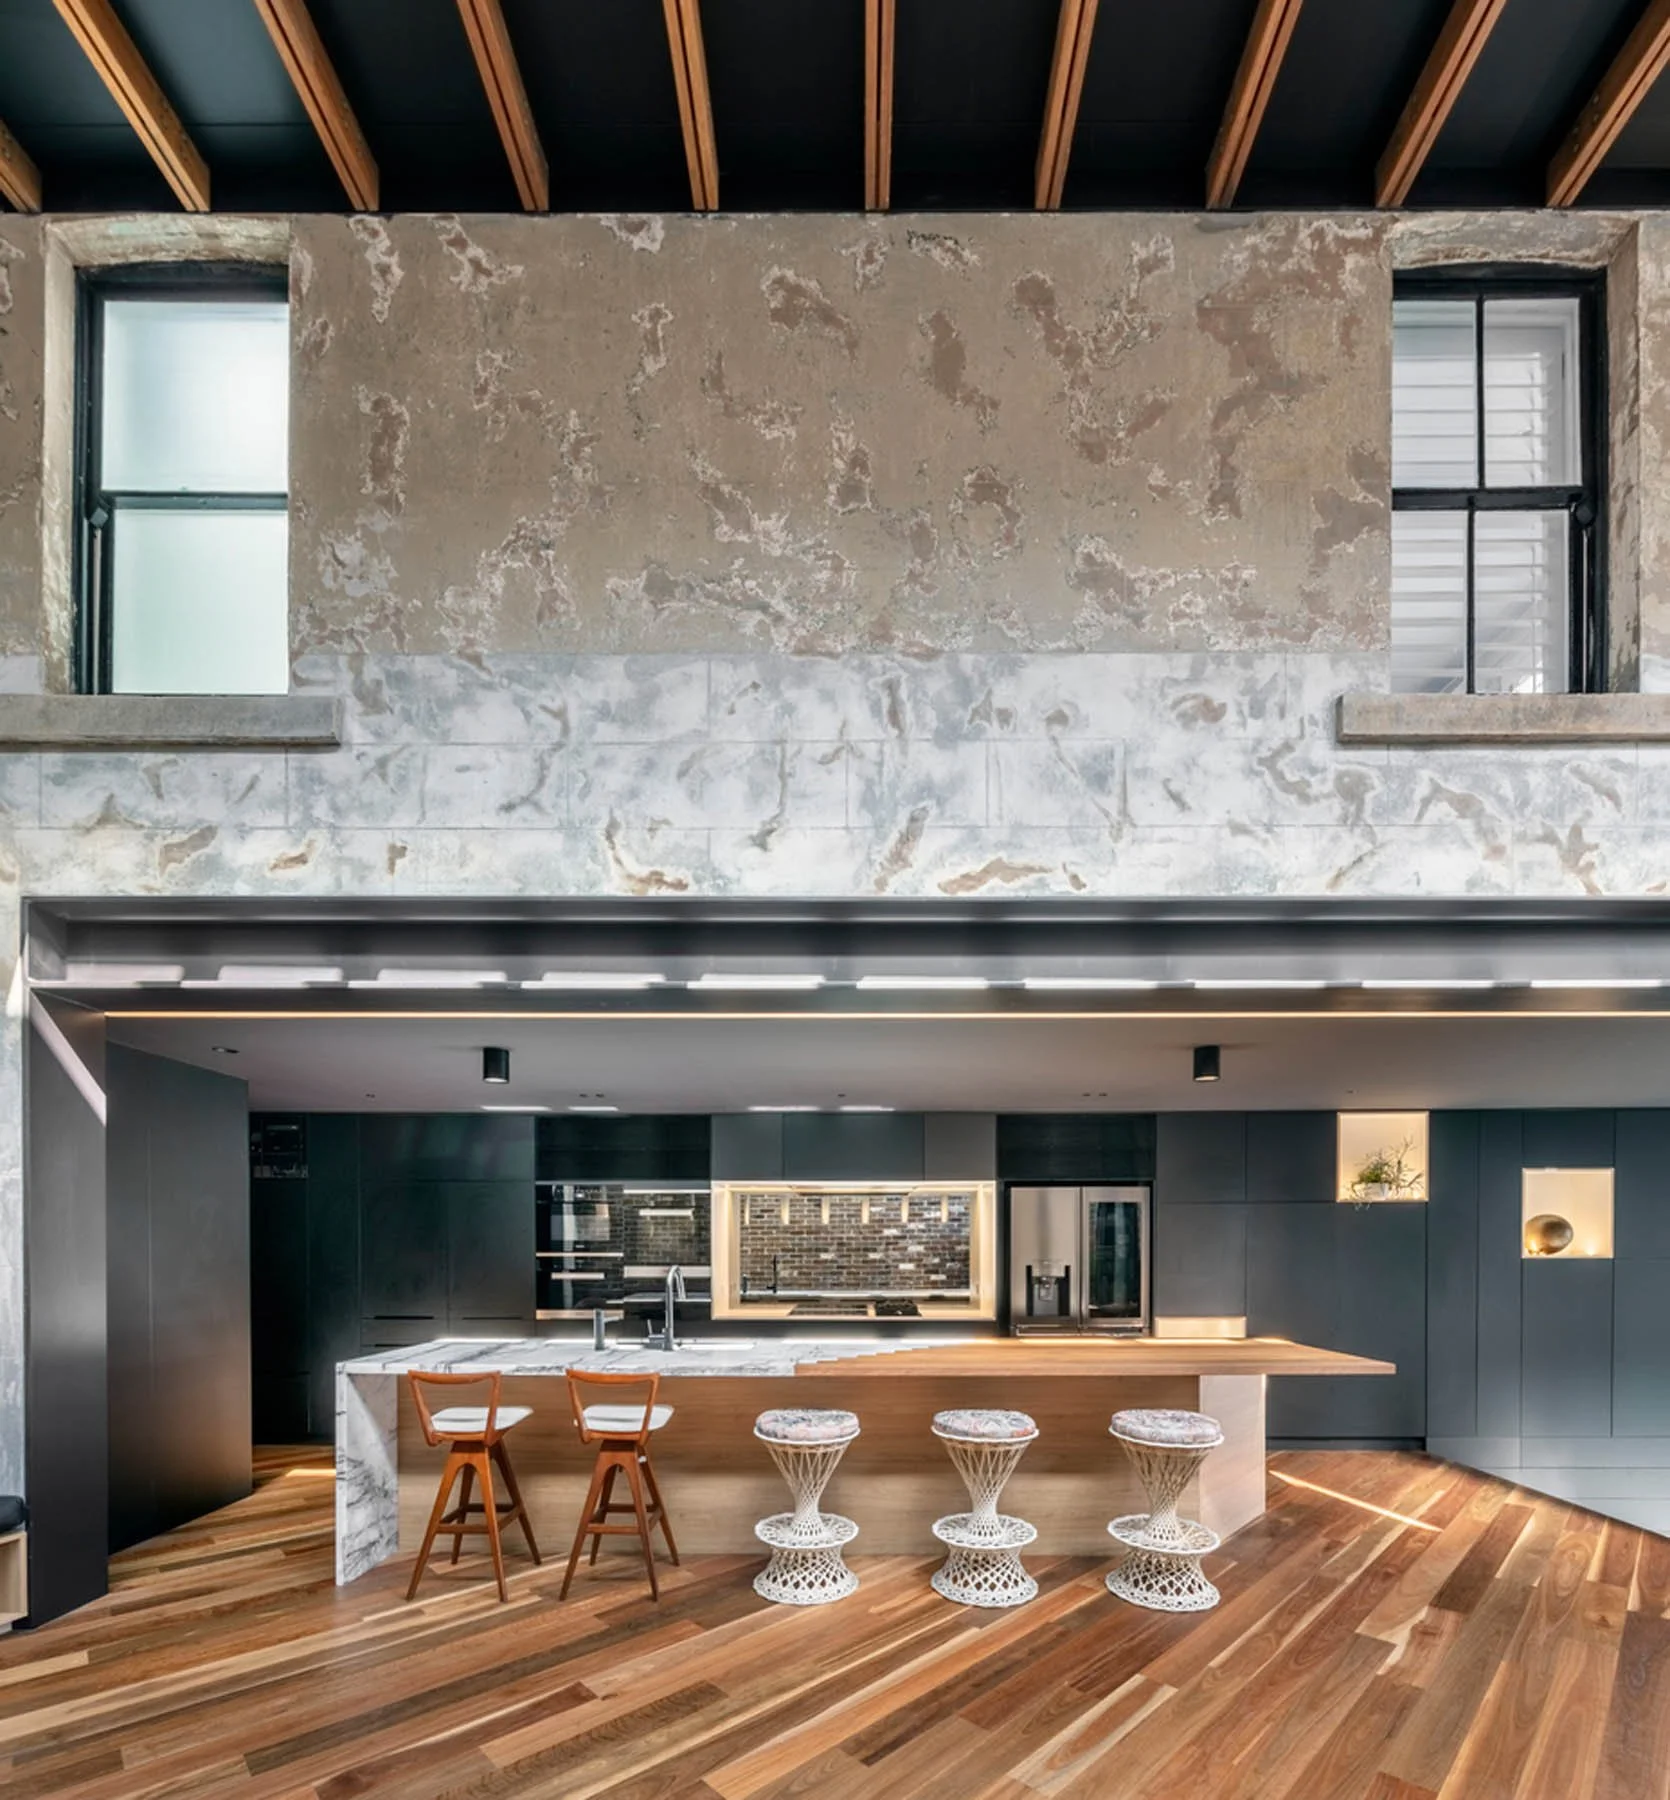
ZZ Top House, according to CplusC, is inspired by the concept of a geode—an ordinary rock that, when cracked open, reveals a stunning inner world - emphasizes the importance of space and form in creating a therapeutic environment. This idea is brought to life through the house’s design, which uses space and form to create an environment that constantly engages the senses. The house’s internal spaces are intentionally crafted to be inward-looking, creating a world within that is rich in detail, texture, and light. This inward focus not only enhances the home's aesthetic but also serves as a powerful tool for self-reflection. Inhabiting such a space allows one to see the elements of the house as extensions of themselves, fostering a deeper, more positive connection to their own identity. In the context of mental health, this kind of design can be transformative, helping individuals feel more grounded and in tune with their inner selves.
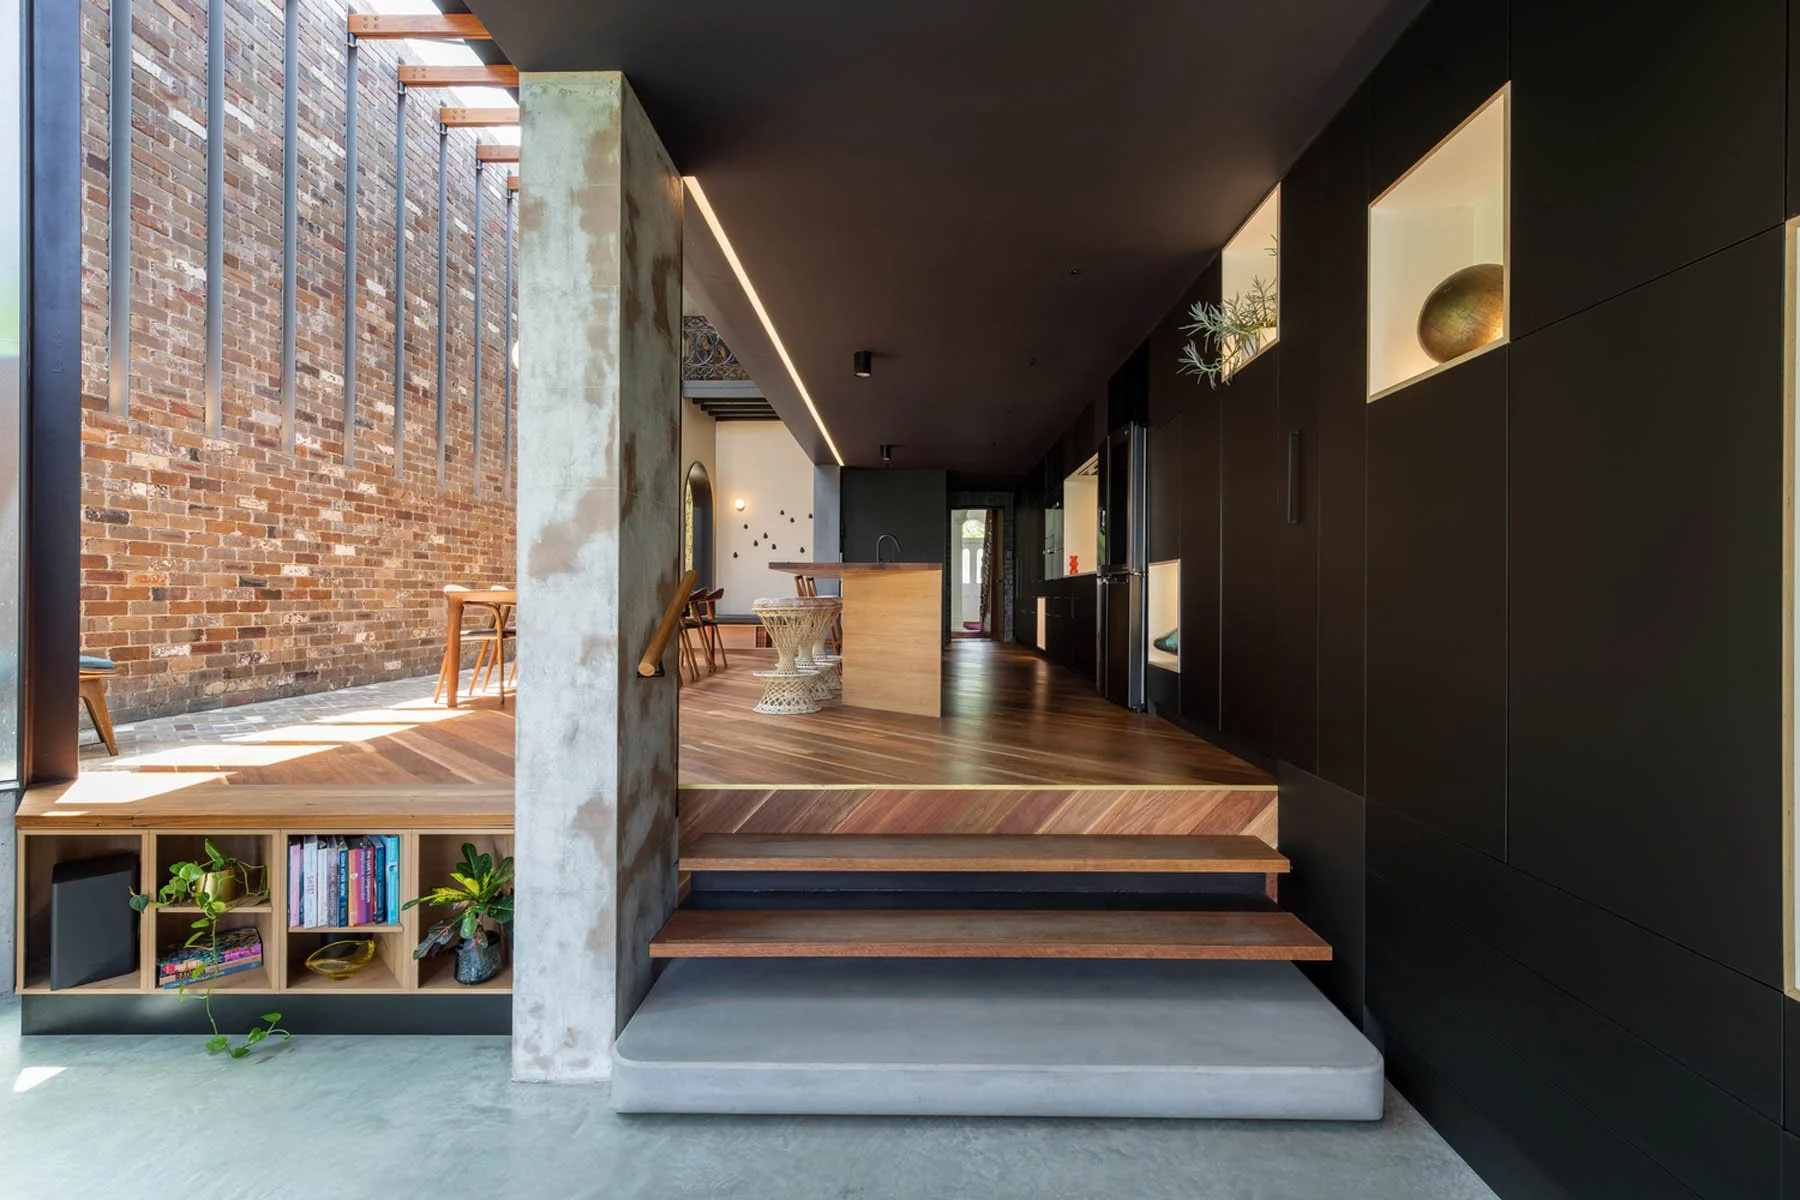
I have always been captivated by the concept of inward-focused design, particularly when it comes to remodeling and new construction. This case study beautifully exemplifies the intricate zigzag motif that runs throughout the house—from the louvered windows to the custom kitchen bench—serves as a visual cue that engages the mind and distracts from the monotony of daily life. This deliberate design choice enhances mental well-being by providing continuous visual interest and encouraging mindfulness.
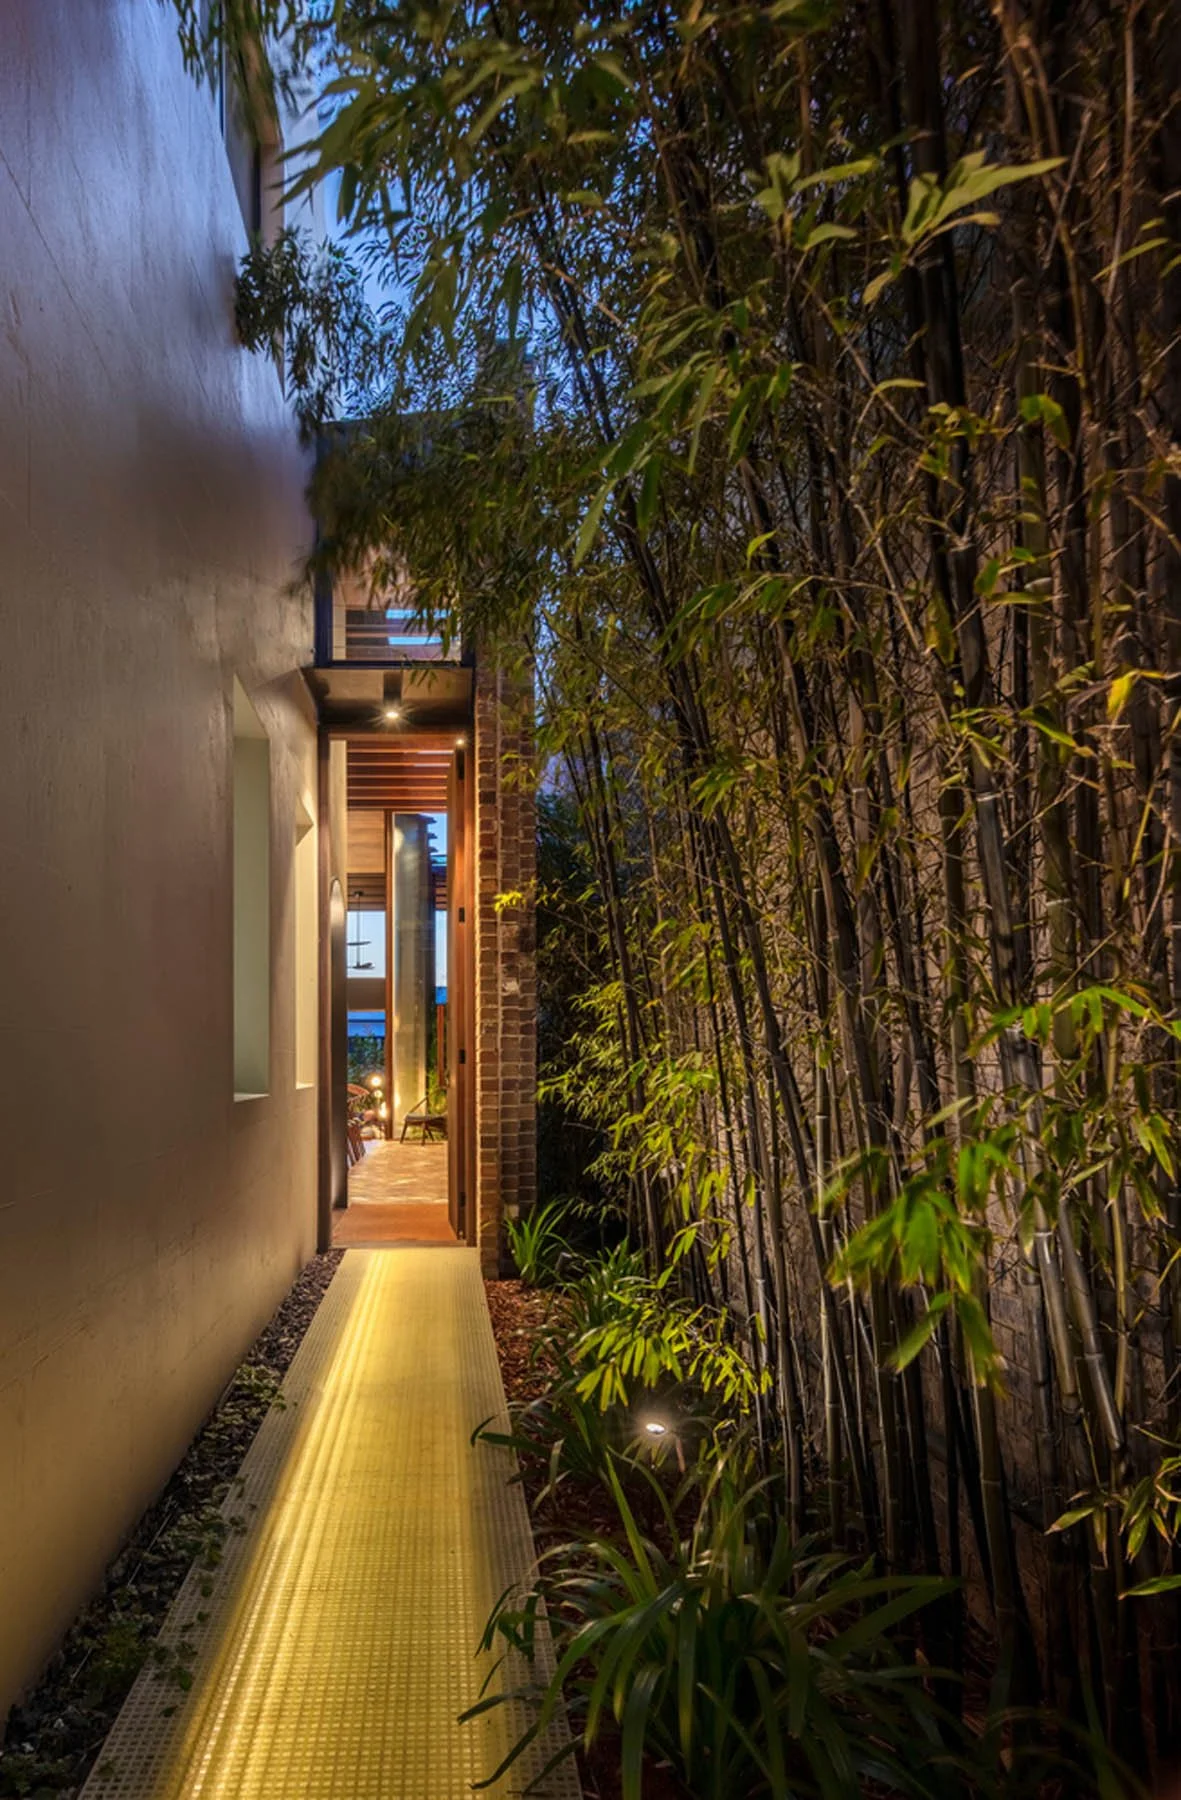
The house’s layout also plays a critical role in mental health. By relocating the entrance to the side and creating an open, flowing living space, the design breaks from traditional norms, offering a refreshing and surprising spatial experience. This shift in perspective can have profound psychological effects, as it encourages inhabitants to see their environment—and by extension, their lives—from new angles.
Another element that benefits a person with depression is the use of high ceilings. A recent research study published in the journal Building and Environment showed that higher ceilings in living rooms were associated with better psychological well-being. In another study, researchers showed that ceiling heights were important for relaxation and restorative effects on the brain.
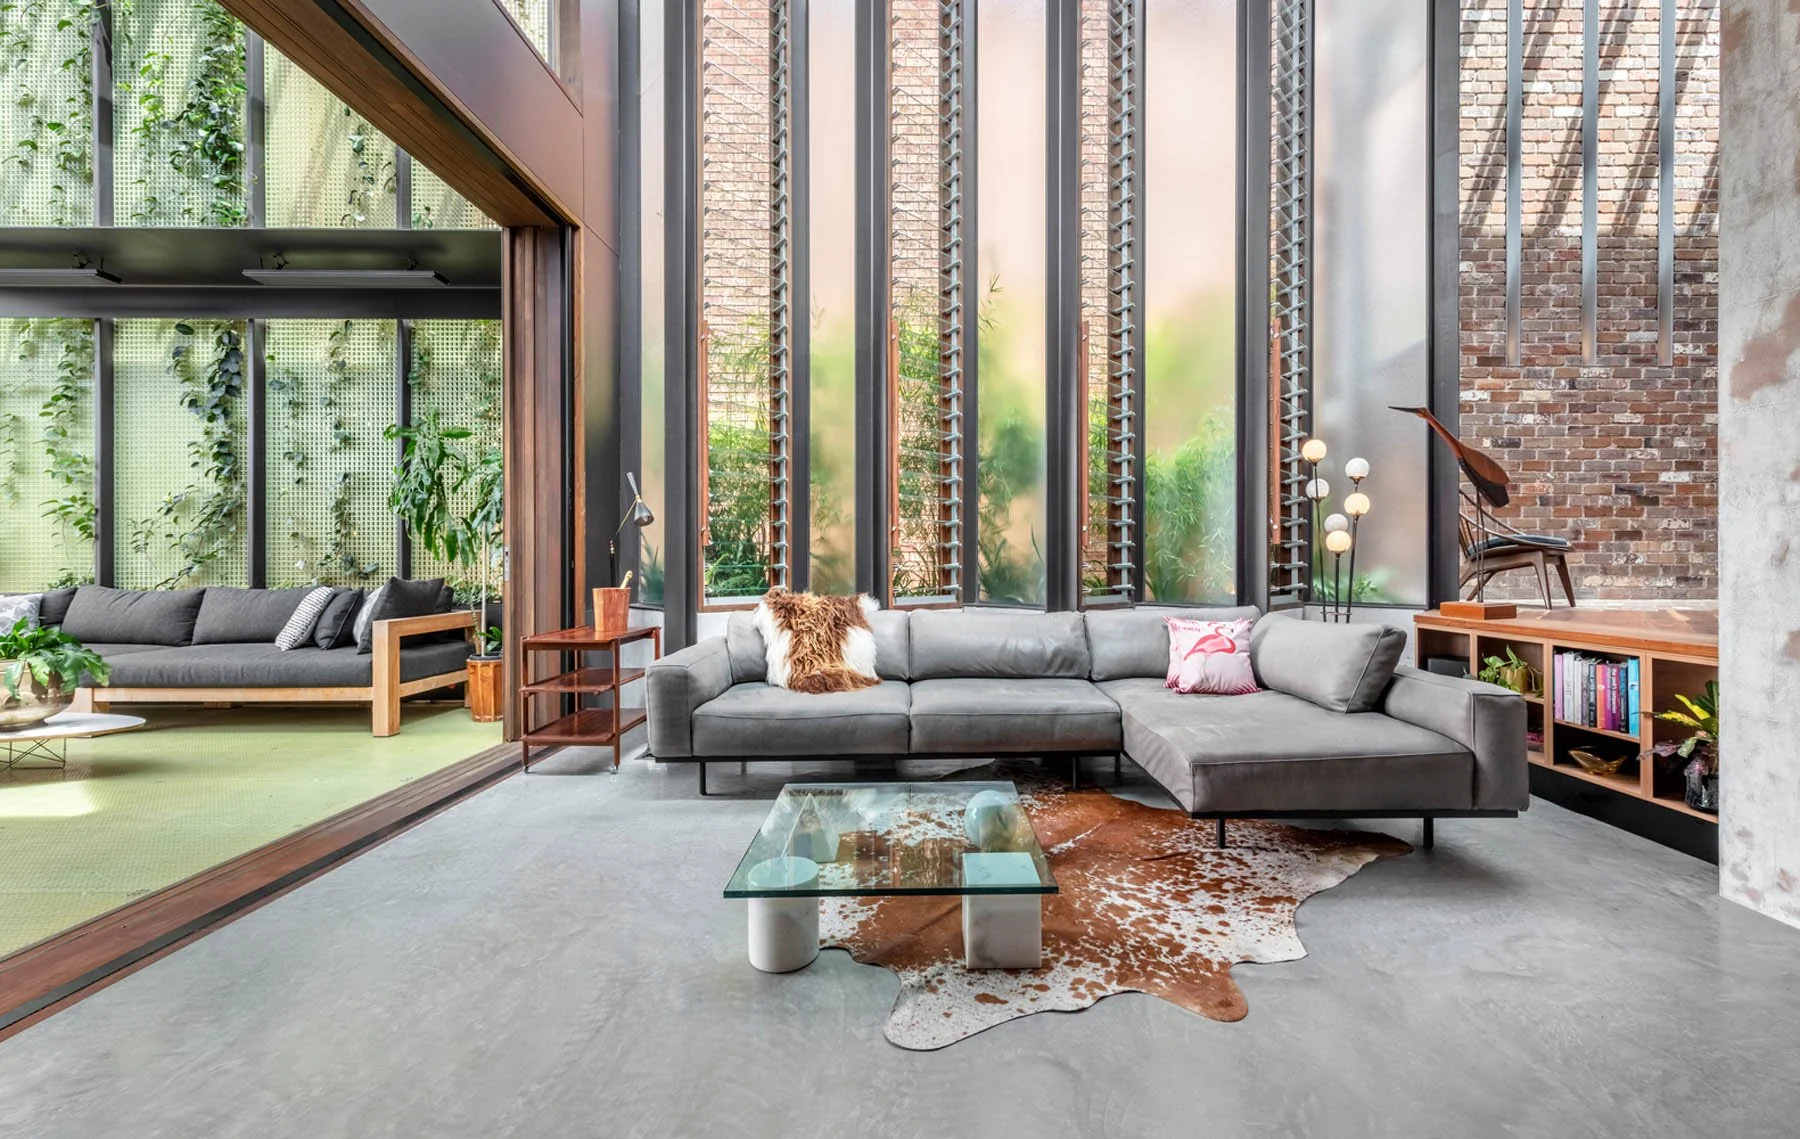
ZZ Top House by CplusC Architectural Workshop is a compelling example of how biophilic design can be integrated with sustainability to create a home that supports mental well-being. The house’s dynamic use of natural light, thoughtful incorporation of natural materials, and innovative spatial design all contribute to a living environment that nurtures both body and mind. As we increasingly recognize the limitations of traditional treatments for mental health, homes like ZZ Top House offer a vital, complementary approach. By embracing biophilic design, we can create spaces that not only sustain us but also heal us, offering a blueprint for the future of residential architecture.
In a world where the built environment often feels disconnected from nature, ZZ Top House stands as a testament to what is possible when architecture honors both the planet and the people who inhabit it. Through judicious design and sustainable practices, it provides a sanctuary that fosters well-being, proving that our homes can indeed be beautiful and powerful tools in the journey toward better health.
A Model for Sustainable and Therapeutic Design


Related Articles

Arcadia House: Biophilic Design for Mental Health

Sustainability: Interior Design Trend 2025

Lime Paint’s Environmental Renaissance